14 Academie Street Russell, ON K0A 1W0
Inscription par: PropTX - IDX / Listed By: Royal Lepage Integrity Realty

  14 Academie Street Russell, ON K0A 1W0

En vigueur
790 000 $ (CAD)

6
CAC
4
SDB
2000-2500
PI. CA.

Description

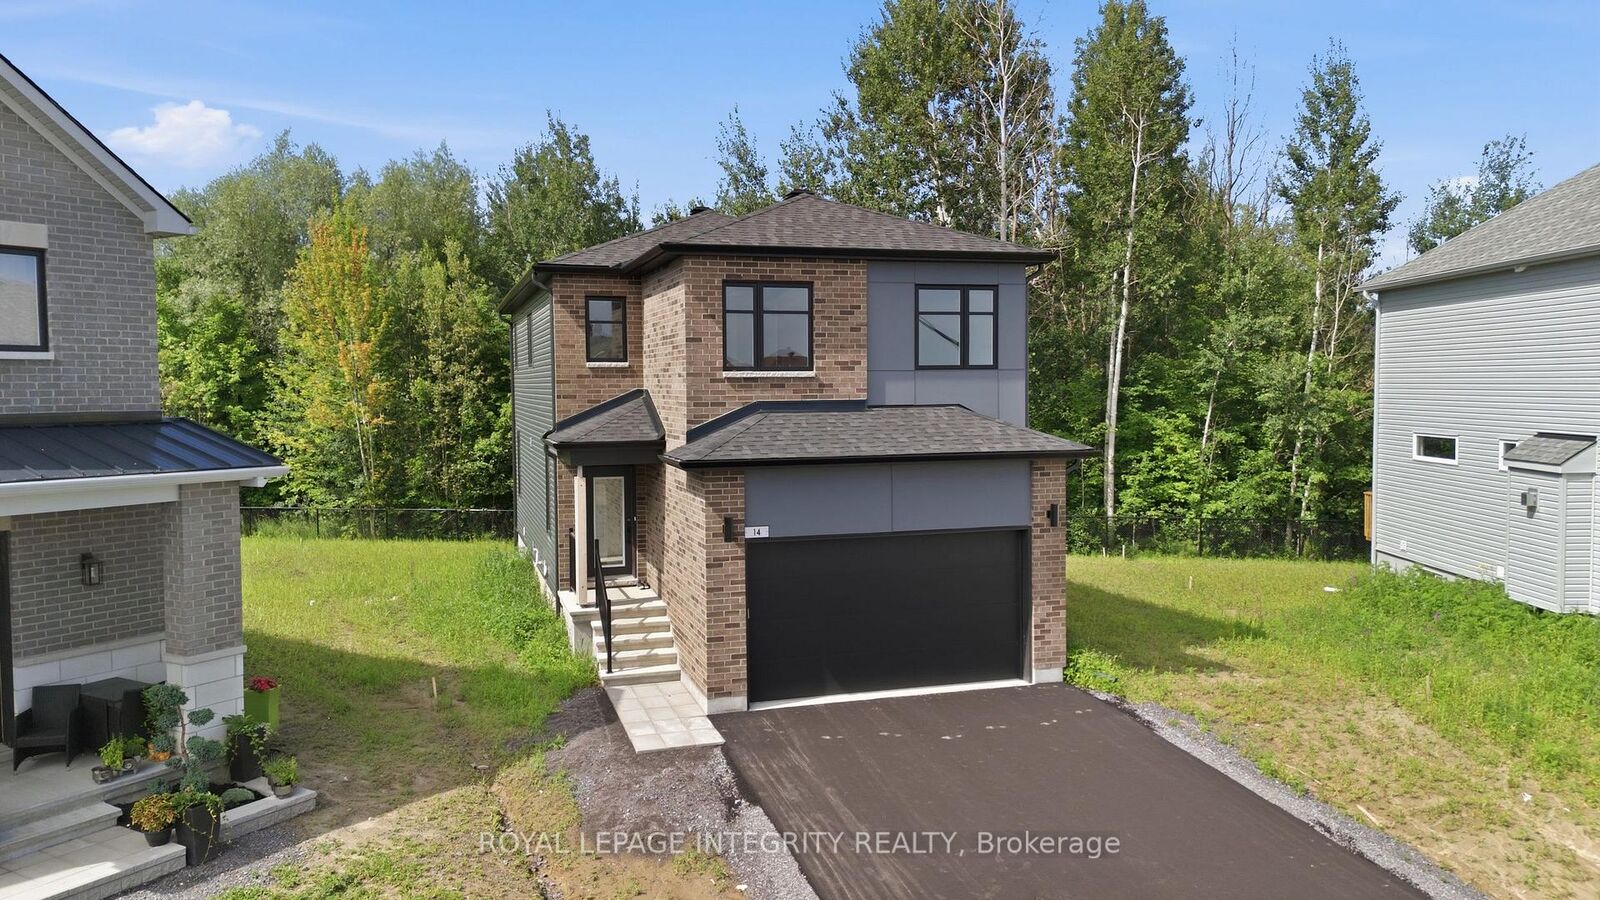
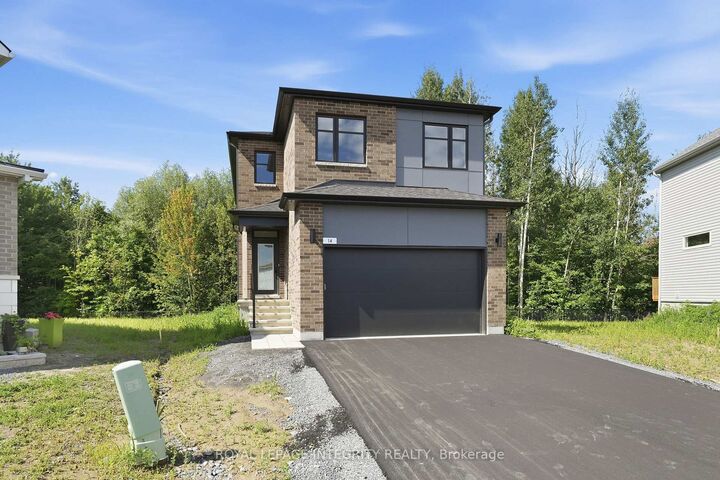
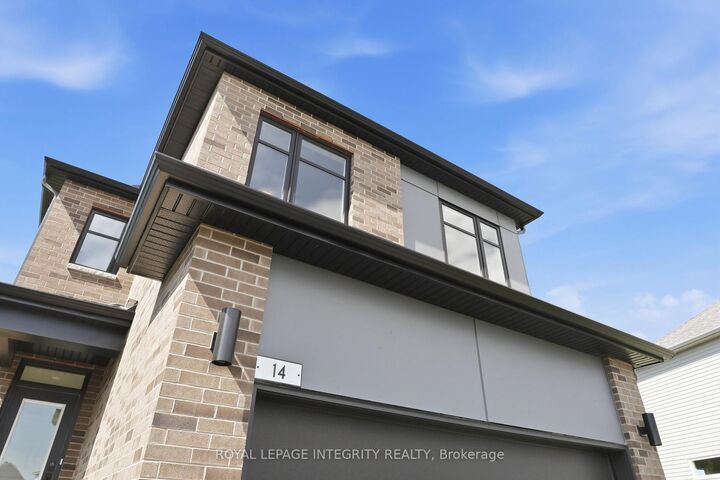
Experience the perfect blend of privacy, comfort, and nature in this exceptional EQ home on a quiet cul-de-sac. This home is situated on a premium lot that backs directly onto a peaceful forest, providing complete privacy and a beautiful natural backdrop. Thoughtfully upgraded from top to bottom, this newly built home is ready for you! Designed with modern family living in mind, the open-concept main floor offers the perfect balance of style and functionality. At the heart of the home is a beautifully appointed gourmet kitchen featuring an oversized quartz island, upgraded cabinetry, premium appliances, and plenty of workspace, all seamlessly connected to the bright dining area, ideal for everyday living and entertaining. The thoughtfully designed second level offers a rare five-bedroom layout, providing exceptional flexibility for growing families, guests, or home office space, along with a spacious and convenient laundry room. The primary suite is a peaceful retreat, perfectly positioned to capture tranquil views of the forest beyond, creating a private setting to relax and unwind. The professionally finished basement adds valuable living space, offering a spacious family room, a full bathroom, and an additional bedroom-perfect for guests, teens, extended family, or a private home office. Enjoy all the benefits of a new home without the wait!

MLS®:
X13604232
Catégorie
Single-Family Home
Style
2-Storey
Ville
Prescott and Russell United Counties
Communauté
602 - Embrun

Listed By

Royal Lepage Integrity Realty
Source
PropTX - IDX
Dernière vérification Juil 24 2026 à 11:31 PM GMT+0000
Détails sur les salles de bains
Caractéristiques Intérieures
  • Other
Caractéristiques de la propriété
  • Foundation: Poured Concrete
Chauffage et refroidissement
  • Forced Air
  • Central Air
Informations sur les sous-sols
  • Full
Informations sur le pool
  • None
Caractéristiques extérieures
  • Vinyl Siding
  • Brick Veneer
  • Toit: Asphalt Shingle
Informations sur les services publics
  • Sewer: Sewer
  • Fuel: Gas
  • Energy: Energy Certificate: No
Garage
  • Attached
Étages
  • 2
   
Calculer les temps de trajet jusqu'à cette propriété
 
Alimenté par INRIX MD Drive Time

Alimenté par Walk Score®
Disclaimer: Copyright 2026 Toronto IDX. All rights reserved. This information is deemed reliable, but not guaranteed. The information being provided is for consumers’ personal, non-commercial use and may not be used for any purpose other than to identify prospective properties consumers may be interested in purchasing. Data last updated 7/24/26 16:31

