240 Trudeau Crescent Russell, ON K4R 1E5
Inscription par: PropTX - IDX / Listed By: Pma Brethour Real Estate Corporation Inc

  240 Trudeau Crescent Russell, ON K4R 1E5

En vigueur
985 752 $ (CAD)
4
CAC
3
SDB
2000-2500
PI. CA.

Description

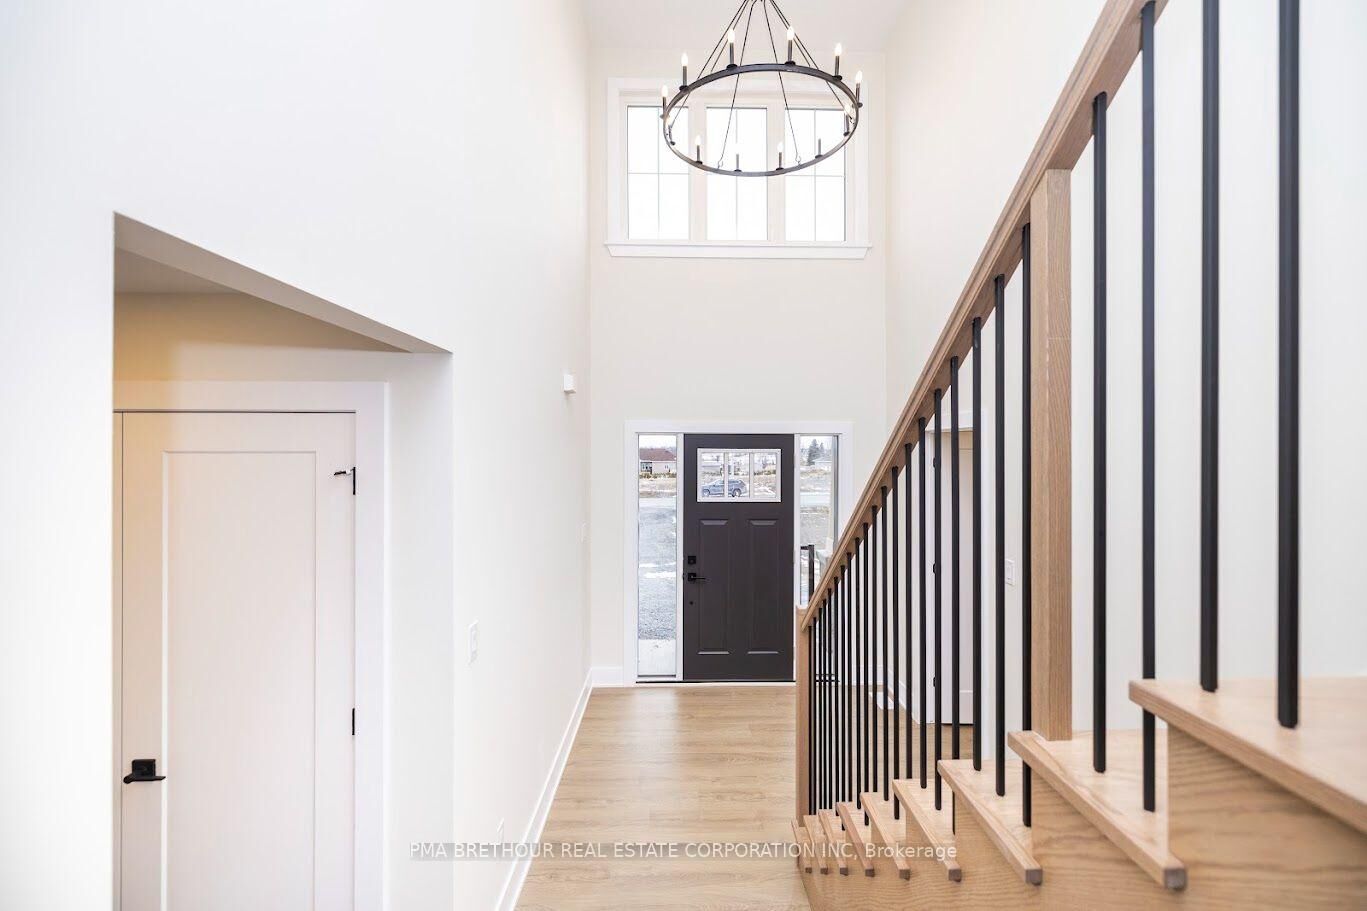
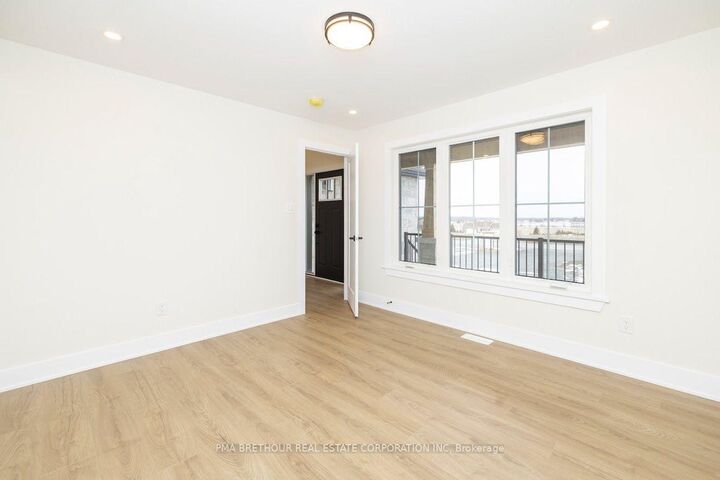
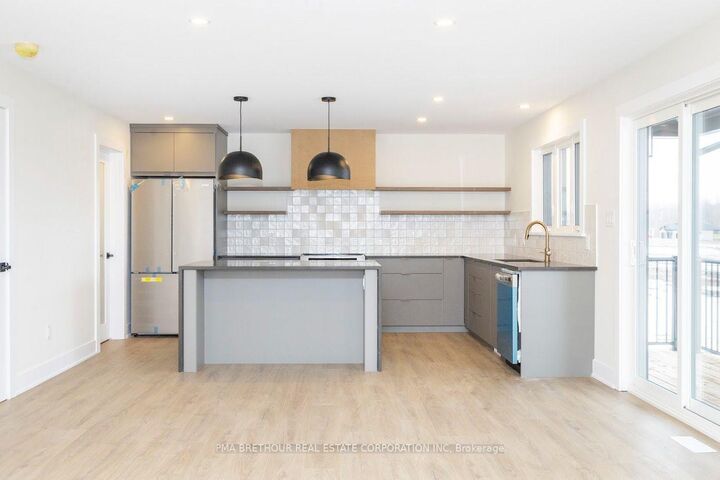
Build Your Dream Home in Russell Ridge Estates UNDER-CONSTRUCTION: Discover the Russell model, an ENERGY STAR-certified home proudly built by Park View Homes. Offering 2,235 sq.ft., 4 bedrooms, 2.5 bathrooms, and a Craftsman Elevation, this home combines timeless curb appeal with modern comfort and efficiency. The bright, open-concept main floor features 9' ceilings, 8' doors, wide-plank laminate flooring, and generous living and dining areas. The kitchen offers a functional, contemporary design, while the upgraded 45 linear fireplace creates a warm focal point in the living room. Hardwood stairs from the main to upper floor add an elevated touch throughout. Strategically placed pot lights in the office, kitchen, living room, main and upper hallways, ensuite, and front exterior soffit provide enhanced lighting where it matters most. Upstairs, the spacious primary suite offers a private retreat, complemented by additional bedrooms and a full bathroom. The unfinished basement provides excellent future potential and includes a 3-piece bathroom rough-in. Additional upgrades include propane gas line rough-ins for the home and BBQ, offering added flexibility for future use. Built for superior comfort and energy efficiency, this ENERGY STAR home features triple-glazed windows and high-level airtightness, helping deliver year-round comfort and long-term energy savings. Located in Russell Ridge Estates, Marionville, enjoy peaceful country living just 30 minutes from downtown Ottawa. Brand new, no renovations, no surprises, backed by a Tarion warranty. Built by Park View Homes, local quality you can trust.

MLS®:
X13738382
Catégorie
Single-Family Home
Style
2-Storey
Ville
Prescott and Russell United Counties
Communauté
603 - Russell Twp

Listed By

Pma Brethour Real Estate Corporation Inc
Source
PropTX - IDX
Dernière vérification Sep 3 2026 à 7:23 AM GMT+0000
Détails sur les salles de bains
Caractéristiques Intérieures
  • Storage
Caractéristiques de la propriété
  • Foundation: Poured Concrete
Chauffage et refroidissement
  • Forced Air
  • Central Air
Informations sur les sous-sols
  • Unfinished
Informations sur le pool
  • None
Caractéristiques extérieures
  • Brick
  • Other
  • Toit: Asphalt Shingle
Informations sur les services publics
  • Sewer: Septic
  • Fuel: Propane
  • Energy: Energy Certificate: No
Garage
  • Attached
Étages
  • 2
   
Calculer les temps de trajet jusqu'à cette propriété
 
Alimenté par INRIX MD Drive Time

Alimenté par Walk Score®
Disclaimer: Copyright 2026 Toronto IDX. All rights reserved. This information is deemed reliable, but not guaranteed. The information being provided is for consumers’ personal, non-commercial use and may not be used for any purpose other than to identify prospective properties consumers may be interested in purchasing. Data last updated 9/3/26 00:23

