71 Bourdeau Crescent Russell, ON K0A 1W0
Inscription par: PropTX - IDX / Listed By: Remax Boardwalk Realty

  71 Bourdeau Crescent Russell, ON K0A 1W0

En vigueur
350 750 $ (USD)
5
CAC
2
SDB
1100-1500
PI. CA.

Description

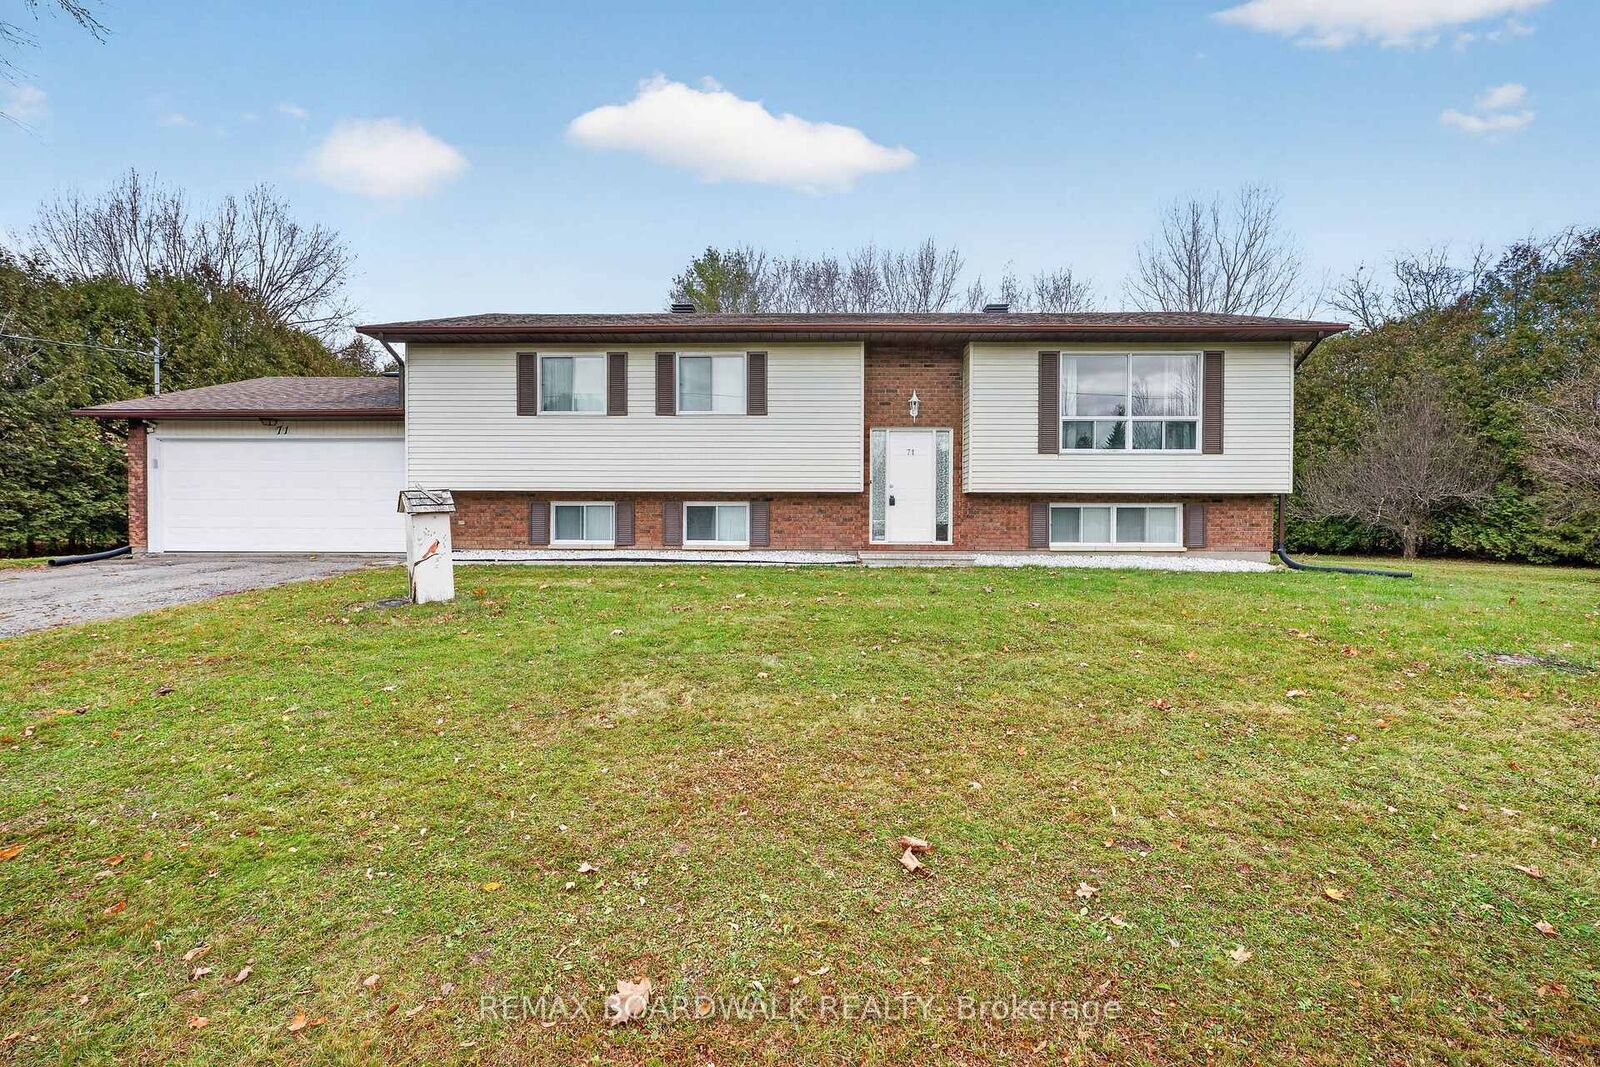
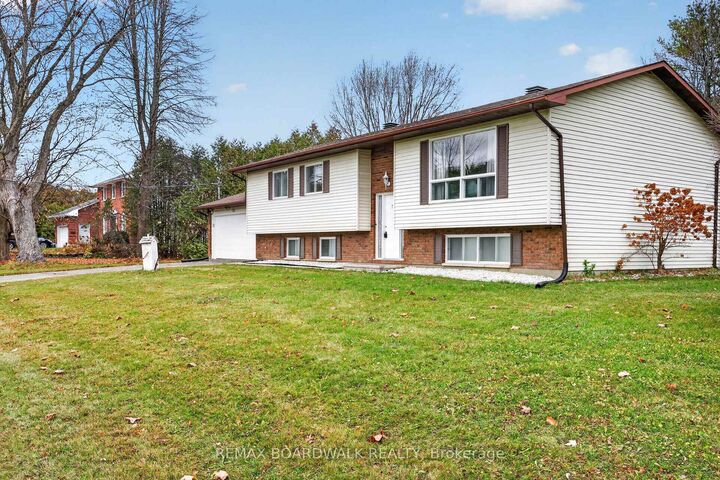
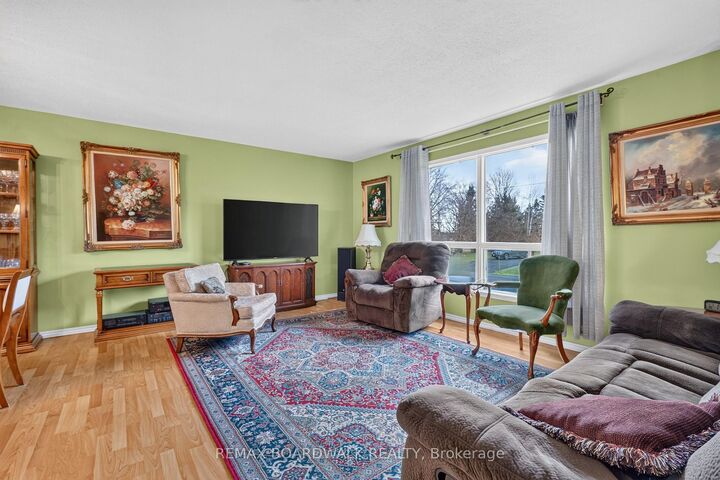
Welcome to 71 Bourdeau Crescent in Embrun! Nestled in a quiet, established neighbourhood, this spacious raised bungalow offers approximately 2,252 sq. ft. of living space across two levels, a beautiful private backyard, and plenty of room for the whole family! The bright main level features a welcoming living room, a generous dining area, and a functional kitchen with ample cabinetry, a convenient breakfast nook, and direct access to the raised deck. Three bedrooms, including a spacious primary bedroom, and a 4-piece bathroom complete this level. The finished lower level offers additional living space with a large recreation room featuring a bar area, a second 4-piece bathroom, a bedroom, and a versatile storage room that could potentially serve as an additional bedroom, subject to applicable requirements. A dedicated laundry area and convenient inside entry to the attached double garage add to the home's practicality. Step outside to discover a generously sized backyard surrounded by mature trees and hedges, offering wonderful privacy and plenty of room for outdoor activities, entertaining, or simply relaxing. Enjoy summer evenings on the raised deck or unwind on the patio. Additional highlights include central air conditioning, forced-air natural gas heating, and a roof approximately 7 years old. Furnace (2013). Ideally located in a peaceful residential setting close to Embrun's amenities, this property offers space, comfort, and the opportunity to make it your own. Don't miss your chance to call this wonderful property home! The home does require some updating.

MLS®:
X14175592
Les impôts
$4,546(2026)
Surface Terrain
0.46 acres
Catégorie
Single-Family Home
Style
Bungalow-Raised
Ville
Prescott and Russell United Counties
Communauté
602 - Embrun

Listed By

Remax Boardwalk Realty
Source
PropTX - IDX
Dernière vérification Nov 12 2026 à 8:40 PM GMT+0000
Détails sur les salles de bains
Caractéristiques Intérieures
  • Water Softener
  • Auto Garage Door Remote
Caractéristiques de la propriété
  • Foundation: Poured Concrete
Chauffage et refroidissement
  • Forced Air
  • Central Air
Informations sur les sous-sols
  • Finished
  • Full
Informations sur le pool
  • None
Caractéristiques extérieures
  • Brick
  • Vinyl Siding
  • Toit: Asphalt Shingle
Informations sur les services publics
  • Sewer: Septic
  • Fuel: Gas
  • Energy: Energy Certificate: No
Garage
  • Attached
Stationnement
  • Inside Entry
Étages
  • 1
   
Calculer les temps de trajet jusqu'à cette propriété
 
Alimenté par INRIX MD Drive Time

Alimenté par Walk Score®
Disclaimer: Copyright 2026 Toronto IDX. All rights reserved. This information is deemed reliable, but not guaranteed. The information being provided is for consumers’ personal, non-commercial use and may not be used for any purpose other than to identify prospective properties consumers may be interested in purchasing. Data last updated 11/12/26 12:40

