

Inscription par:  CREA / Listed By: Deerbrook Realty Inc.
 CREA / Listed By: Deerbrook Realty Inc.
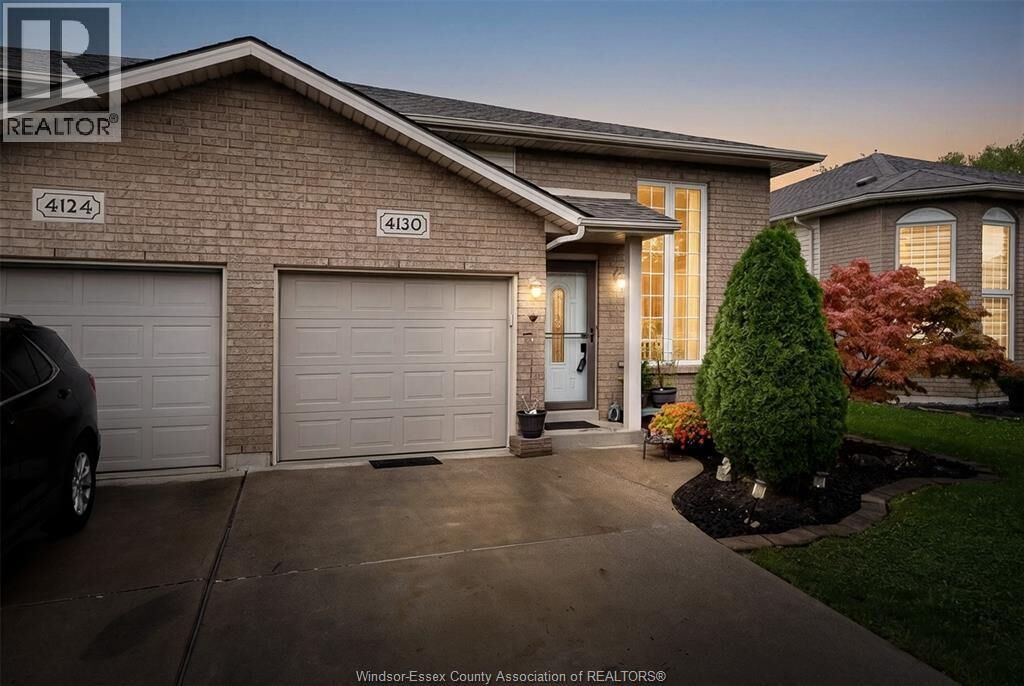
 4130 St. Clair Ave. Sandwich West, ON N9H 2N4
En vigueur (1 Jours)
355 838 $ (USD)
HORAIRES DES PORTES OUVERTES
-
OUVERTESSam, Sep 261:00 pm - 3:00 pm
-
OUVERTESDim, Sep 271:00 pm - 3:00 pm
Description
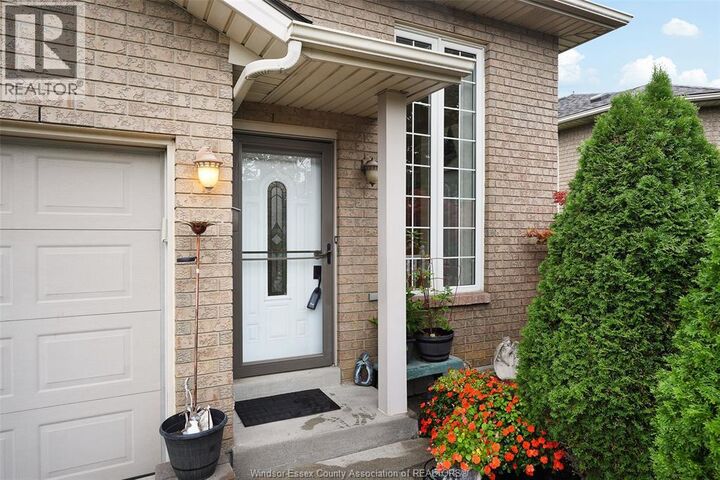
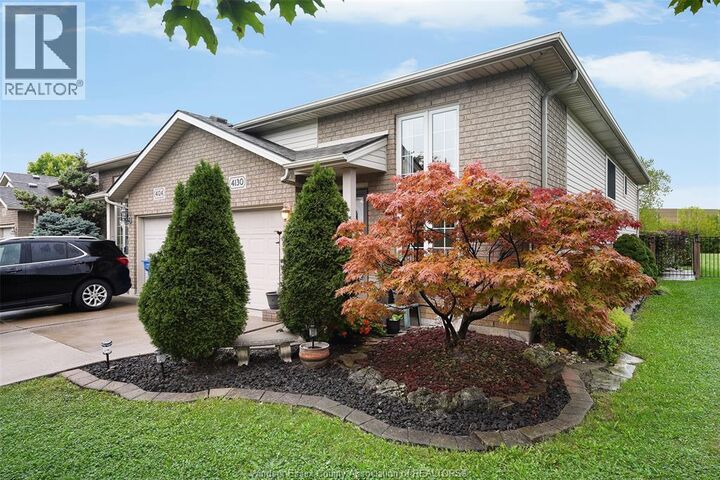
Welcome to 4130 St. Clair Avenue! This well-maintained 3-bedroom, 2-bathroom semi-detached townhouse offers over 1,800 sq.ft of living space, updates and location buyers are looking for. Bright and spacious open-concept main floor with an updated kitchen (2018), flooring & crown moulding. Main floor windows replaced in 2022. Primary bedroom features beautiful maple hardwood flooring. The lower level offers excellent additional living space with a large family room, 3rd bedroom, 3pc bathroom and a convenient grade-level entrance with patio doors leading directly to the backyard. Enjoy the privacy of no rear neighbours and a fully fenced yard (2018). Peace of mind with updated plumbing — no Kitec — and a newer sump pump (2025). Conveniently located near Windsor Crossings outlet mall plus the new shopping development including Tim Hortons, Shoppers Drug Mart, Food Basics, etc. Walking distance to St. Clair College with easy access to Highway 3 and the 401. A wonderful opportunity for first-time buyers, downsizers or those looking for a low-maintenance home in a growing LaSalle location. Nothing to do but move in and enjoy! (id:41440)
MLS®:
26023062
26023062
Catégorie
Townhouse
Townhouse
Année de Construction
2001
2001
Style
Raised Ranch
Raised Ranch
Ville
Essex County
Essex County
Listed By
Raine Gagnon, Deerbrook Realty Inc.
Source
CREA
Dernière vérification Sep 22 2026 à 7:30 AM GMT+0000
CREA
Dernière vérification Sep 22 2026 à 7:30 AM GMT+0000
Détails sur les salles de bains
- Salles de bains: 2
Caractéristiques Intérieures
- Washer
- Refrigerator
- Stove
- Dryer
Informations sur le lot
- Concrete Driveway
- Front Driveway
- Finished Driveway
Caractéristiques de la propriété
- Foundation: Concrete
Chauffage et refroidissement
- Furnace
- Forced Air
- Natural Gas
- Central Air Conditioning
Planchers
- Hardwood
- Ceramic/Porcelain
- Cushion/Lino/Vinyl
Caractéristiques extérieures
- Brick
- Aluminum/Vinyl
Stationnement
- Attached Garage
- Garage
- Inside Entry
Surface Habitable
- 1,061 pi. ca.
Lieu
Disclaimer: The trademarks REALTOR®, REALTORS®, and the REALTOR® logo are controlled
by The Canadian Real Estate Association (CREA) and identify real estate professionals who are members of CREA. Listing Data Last Updated: 9/22/26 00:30
The trademarks REALTOR®, REALTORS®, and the REALTOR® logo are controlledby The Canadian Real Estate Association (CREA) and identify real estate professionals who are members of CREA. Listing Data Last Updated: 9/22/26 00:30

