

Inscription par:  CREA / Listed By: Re/Max Sarnia Realty Inc
 CREA / Listed By: Re/Max Sarnia Realty Inc
 1006 Salisbury Street Sarnia, ON N7S 4N7
En vigueur (1 Jours)
579 900 $ (CAD)
HORAIRES DES PORTES OUVERTES
-
OUVERTESSam, Sep 2612 noon - 2:00 pm
Description
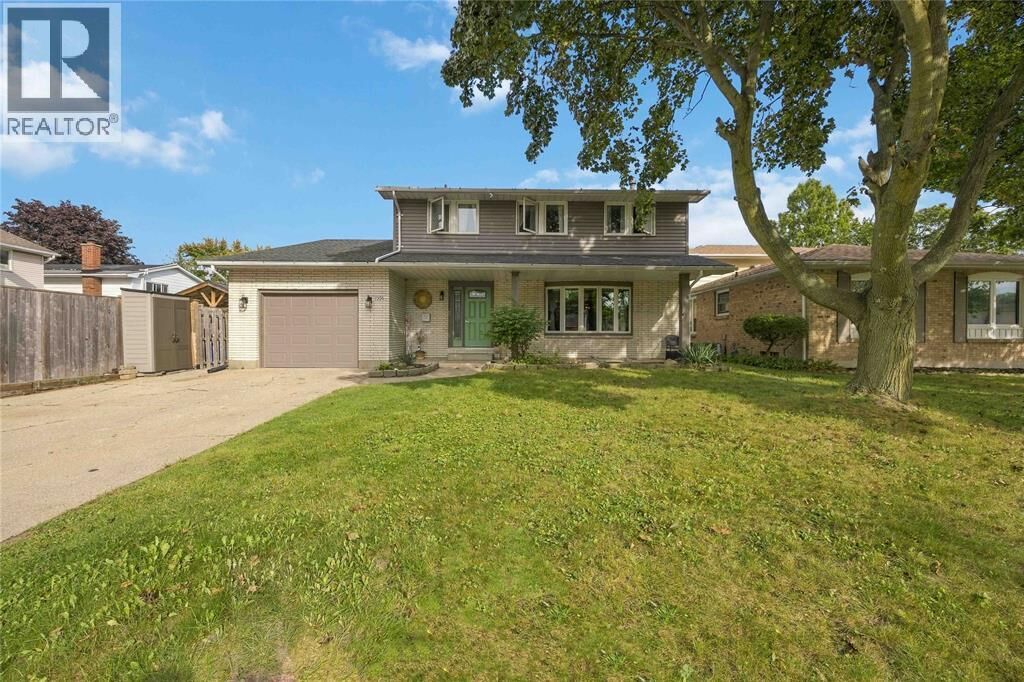
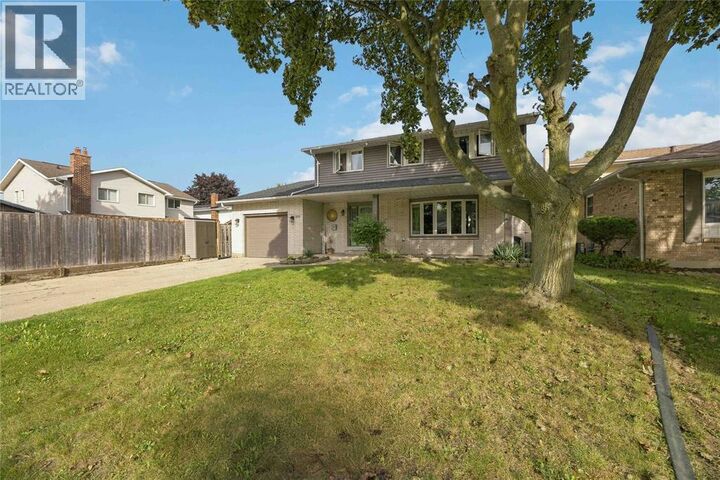
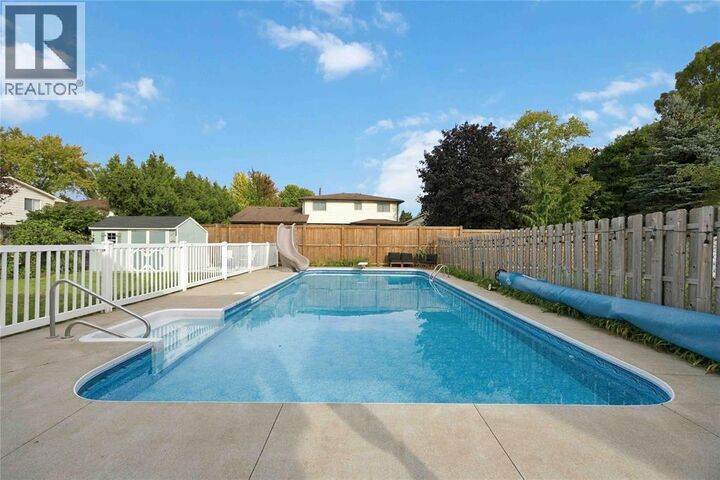
HEATED POOL+GRANNY SUITE This home has plenty of space for a growing family, guests, or anyone looking for extra room to spread out. Located in a great neighbourhood, it offers 2 full bathrooms and 2 half bathrooms, along with a finished basement that was renovated in 2024. The basement includes a granny suite with its own separate entrance from the garage, giving you added flexibility and privacy. There have been plenty of updates over the years, including roof and siding (2019), flooring (2020), lower windows (2020), upper windows (2015), and furnace and A/C (2018). Outside, the heated pool is ready for summer fun, with a new pump installed in 2024 and new sand and filter in 2026. A great combination of space, updates and a backyard you'll want to enjoy. (id:41440)
MLS®:
26022969
26022969
Catégorie
Single-Family Home
Single-Family Home
Année de Construction
1976
1976
Ville
Lambton County
Lambton County
Listed By
Melissa Atyeo, Re/Max Sarnia Realty Inc
Source
CREA
Dernière vérification Sep 22 2026 à 7:30 AM GMT+0000
CREA
Dernière vérification Sep 22 2026 à 7:30 AM GMT+0000
Détails sur les salles de bains
- Salles de bains: 2
- Salles de bain partielles: 2
Caractéristiques Intérieures
- Dishwasher
Informations sur le lot
- Double Width or More Driveway
- Concrete Driveway
Caractéristiques de la propriété
- Cheminée: Insert
- Cheminée: Total: 1
- Cheminée: Gas
- Foundation: Block
Chauffage et refroidissement
- Furnace
- Forced Air
- Natural Gas
- Central Air Conditioning
Informations sur le pool
- Inground Pool
Planchers
- Carpeted
- Ceramic/Porcelain
- Cushion/Lino/Vinyl
Caractéristiques extérieures
- Brick
- Aluminum/Vinyl
Stationnement
- Attached Garage
- Garage
- Inside Entry
Étages
- 2
Lieu
Disclaimer: The trademarks REALTOR®, REALTORS®, and the REALTOR® logo are controlled
by The Canadian Real Estate Association (CREA) and identify real estate professionals who are members of CREA. Listing Data Last Updated: 9/22/26 00:30
The trademarks REALTOR®, REALTORS®, and the REALTOR® logo are controlledby The Canadian Real Estate Association (CREA) and identify real estate professionals who are members of CREA. Listing Data Last Updated: 9/22/26 00:30

