1035 Bratanek Boulevard Sarnia, ON N7S 0G7
Inscription par:  CREA / Listed By: Re/Max Sarnia Realty Inc

  1035 Bratanek Boulevard Sarnia, ON N7S 0G7

En vigueur (0 Jours)
3 195 $ (USD)
5
CAC
4
SDB
2 193
PI. CA.

Description

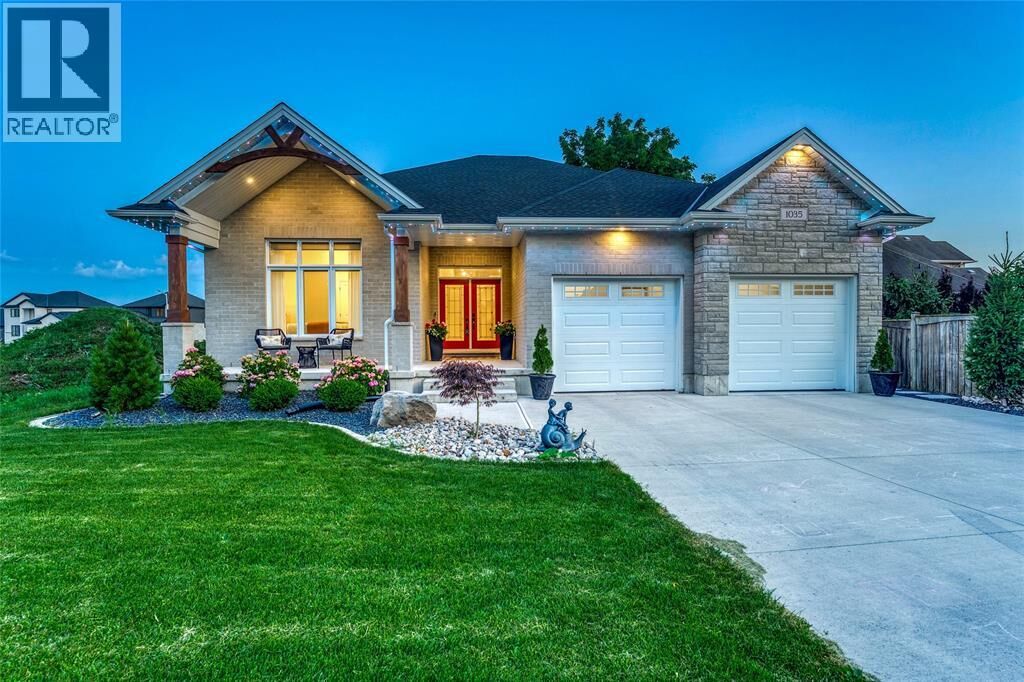
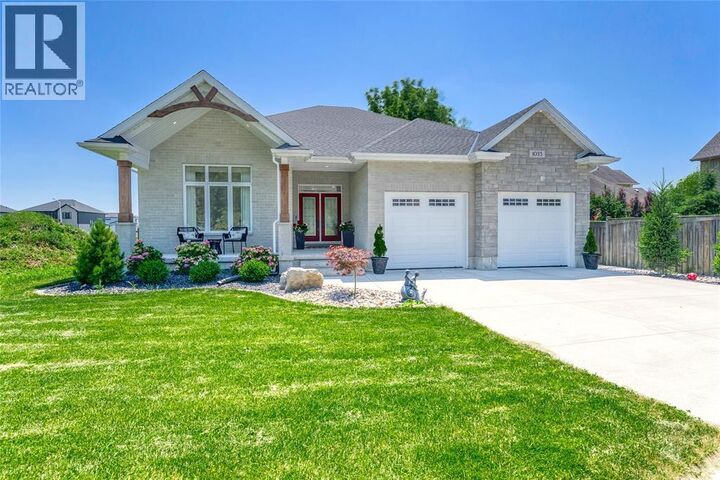
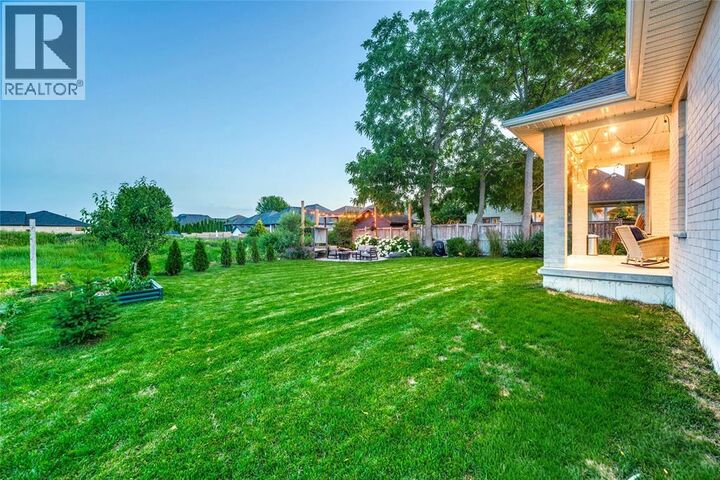
Tremendous opportunity to own a newer executive bungalow at a great value in the highly sought after North Rapids Parkway area. Located in a desired school district, this home truly needs to be seen to appreciate the thoughtful upgrades and attention to detail throughout. Enjoy your morning coffee rain or shine on the covered front porch, then spend evenings entertaining family and friends on the covered back patio. The oversized attached double garage includes a built-in EV charger, while the professionally landscaped yard features a peaceful water feature and patio—perfect for relaxing or gathering with guests. The exterior of the home has professionally installed wifi-ready holiday lights perfect for any holiday and is also already wired for a future hot tub, with convenient access from the primary bedroom to the backyard retreat. Step inside to soaring vaulted ceilings and an abundance of natural light. The main floor offers a generous primary suite with a stunning ensuite with in floor heat, two additional bedrooms, and another 1.5 bathrooms. The open-concept living space is smart home ready and includes a well-appointed kitchen, inviting living room, and two flexible dining areas that could also serve as a reading nook, sitting area, or whatever best suits your lifestyle. Just off the oversized garage, you'll find a functional mudroom with direct access to the laundry room and convenient 2-piece bath. The lower level offers an incredible amount of additional living space, with a massive rec room that easily accommodates a pool table, future bar (rough-ins in place), home theatre, exercise equipment, and more. You'll also find two more bedrooms, a full bathroom, a den, and plenty of storage. Located in a quiet neighbourhood just steps from the nature trail, this exceptional home offers the perfect combination of comfort, functionality, and quality craftsmanship. Lease price is plus utilites. Credit check and reference will be required. (id:41440)

MLS®:
26027554
Catégorie
Single-Family Home
Année de Construction
2023
Style
Bungalow
Ville
Lambton County

Listed By

Ben Goetz, Re/Max Sarnia Realty Inc
Source
CREA
Dernière vérification Nov 9 2026 à 10:05 PM GMT+0000
Détails sur les salles de bains
  • Salles de bains: 3
  • Salle de bain partielles: 1
Caractéristiques Intérieures
  • Washer
  • Refrigerator
  • Dishwasher
  • Stove
  • Dryer
Informations sur le lot
  • Double Width or More Driveway
  • Concrete Driveway
Caractéristiques de la propriété
  • Cheminée: Direct Vent
  • Cheminée: Total: 1
  • Cheminée: Gas
  • Foundation: Concrete
Chauffage et refroidissement
  • Furnace
  • Forced Air
  • Floor Heat
  • Natural Gas
  • Central Air Conditioning
Planchers
  • Carpeted
  • Ceramic/Porcelain
  • Cushion/Lino/Vinyl
Caractéristiques extérieures
  • Brick
  • Stone
Stationnement
  • Other
  • Garage
Étages
  • 1
Surface Habitable
  • 2,193 pi. ca.
   
Calculer les temps de trajet jusqu'à cette propriété
 
Alimenté par INRIX MD Drive Time

Alimenté par Walk Score®
Disclaimer: REALTOR.CA The trademarks REALTOR®, REALTORS®, and the REALTOR® logo are controlled
by The Canadian Real Estate Association (CREA) and identify real estate professionals who are members of CREA. Listing Data Last Updated: 11/9/26 14:05

