

Inscription par:  CREA / Listed By: Royal Lepage Key Realty
 CREA / Listed By: Royal Lepage Key Realty
1067 Sheffield Street Sarnia, ON N7S 4R7
En vigueur (1 Jours)
399 544 $ (USD)
HORAIRES DES PORTES OUVERTES
-
OUVERTESSam, Oct 241:00 pm - 3:00 pm
-
OUVERTESDim, Oct 251:00 pm - 3:00 pm
Description
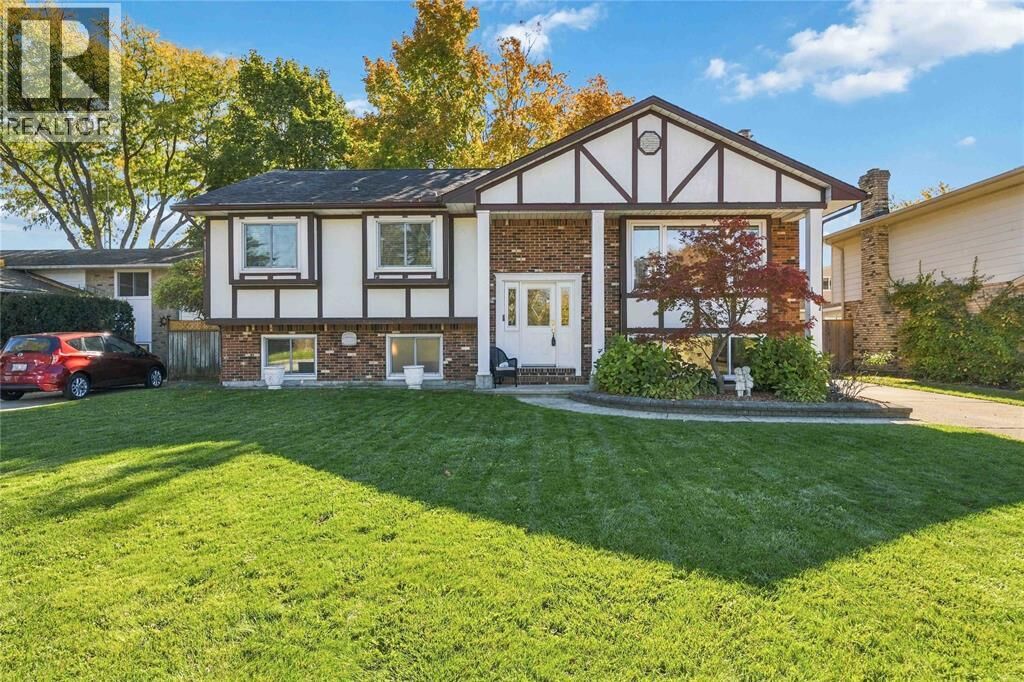
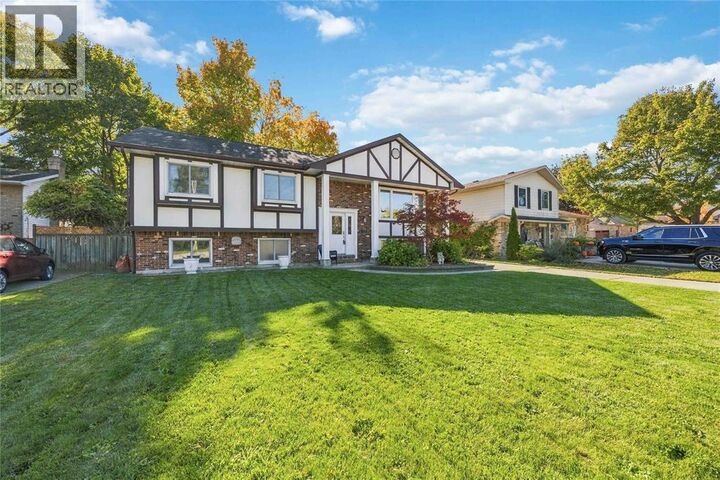
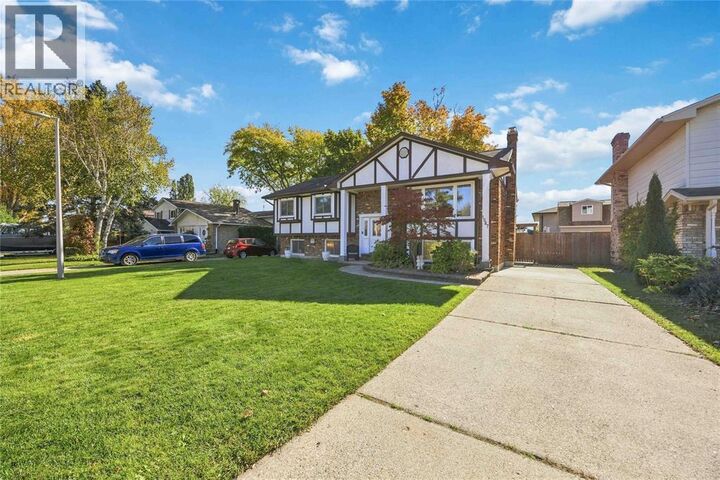
Welcome to 1067 Sheffield Street, a fantastic family home in Sarnia’s desirable north end, nestled in the sought-after Wiltshire subdivision! This beautifully updated raised ranch offers 3+1 bedrooms and a recently updated, open-concept main floor perfect for modern family living and entertaining. The new kitchen and updated bathrooms add a fresh, contemporary feel throughout. The lower-level family room is the perfect place to unwind, featuring a new gas fireplace for added warmth and comfort. Step outside to a large, fully fenced, kid-friendly backyard complete with a spacious shed with hydro, offering excellent storage and added versatility. With plenty of room for the whole family, this home combines comfort, style, and functionality in a preferred neighbourhood. Furnace and A/C replaced in 2021. Don’t miss your opportunity to make this wonderful family home your own! (id:41440)
MLS®:
26026050
26026050
Catégorie
Single-Family Home
Single-Family Home
Année de Construction
1976
1976
Style
Raised Ranch
Raised Ranch
Ville
Lambton County
Lambton County
Listed By
Royal Lepage Key Realty
Source
CREA
Dernière vérification Oct 24 2026 à 6:27 AM GMT+0000
CREA
Dernière vérification Oct 24 2026 à 6:27 AM GMT+0000
Détails sur les salles de bains
- Salle de bains: 1
- Salle de bain partielles: 1
Caractéristiques Intérieures
- Washer
- Refrigerator
- Dishwasher
- Microwave
- Stove
- Dryer
Informations sur le lot
- Concrete Driveway
- Single Driveway
Caractéristiques de la propriété
- Cheminée: Conventional
- Cheminée: Total: 1
- Cheminée: Gas
- Foundation: Block
Chauffage et refroidissement
- Furnace
- Forced Air
- Natural Gas
- Central Air Conditioning
Planchers
- Cushion/Lino/Vinyl
Caractéristiques extérieures
- Brick
- Concrete/Stucco
Lieu
Disclaimer: The trademarks REALTOR®, REALTORS®, and the REALTOR® logo are controlled
by The Canadian Real Estate Association (CREA) and identify real estate professionals who are members of CREA. Listing Data Last Updated: 10/23/26 23:27
The trademarks REALTOR®, REALTORS®, and the REALTOR® logo are controlledby The Canadian Real Estate Association (CREA) and identify real estate professionals who are members of CREA. Listing Data Last Updated: 10/23/26 23:27

