

Inscription par:  CREA / Listed By: Re/Max Sarnia Realty Inc
 CREA / Listed By: Re/Max Sarnia Realty Inc
 1108 Connaught Crescent Sarnia, ON N7S 1C8
En vigueur
539 900 $ (CAD)
HORAIRES DES PORTES OUVERTES
-
OUVERTESDim, Août 161:00 pm - 3:00 pm
Description
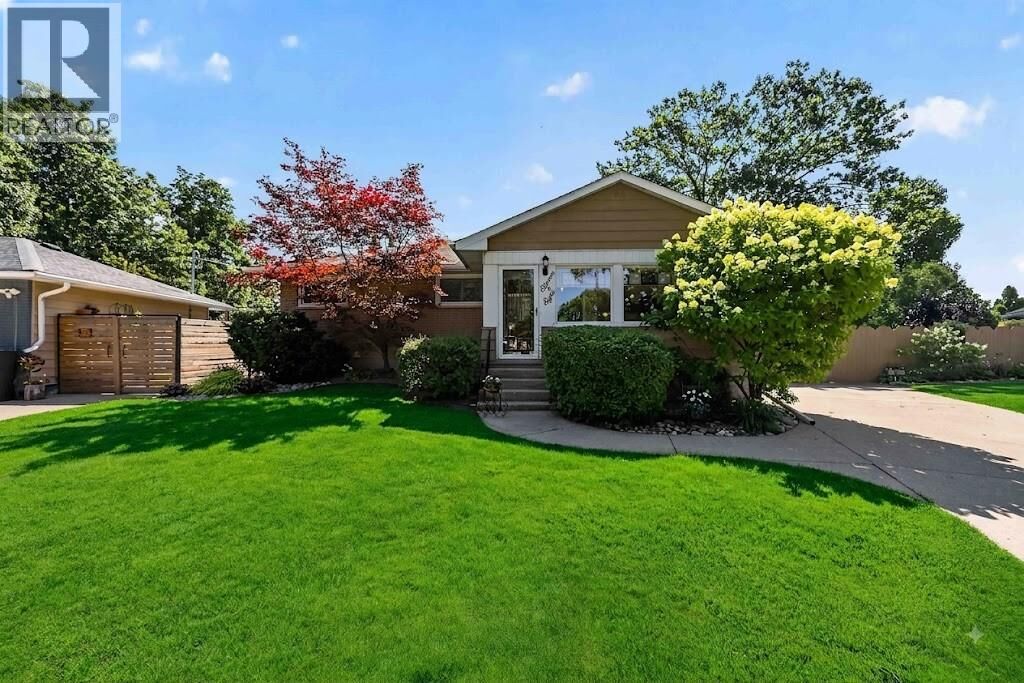
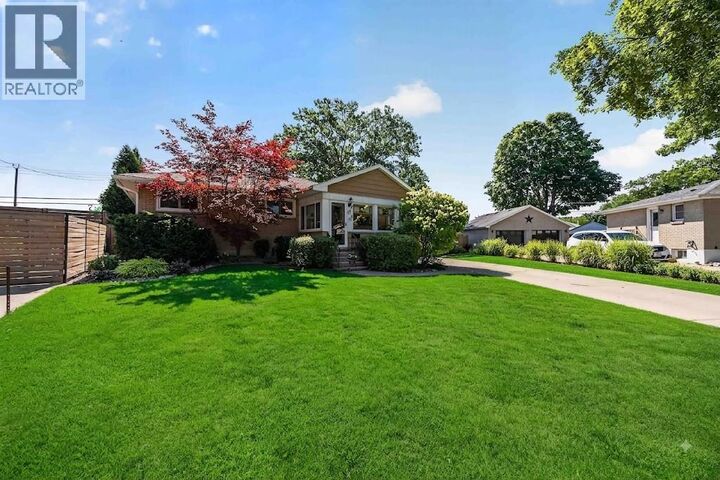
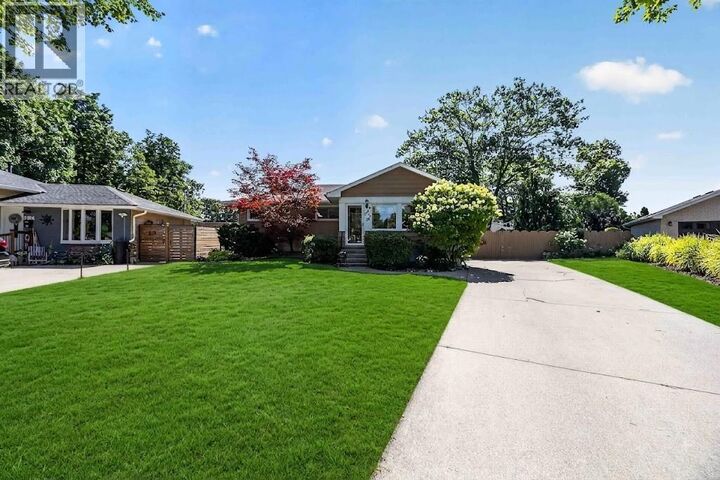
Welcome to 1108 Connaught, a meticulously maintained residence that seamlessly blends thoughtful updates with exceptional outdoor living. Situated on an impressively large, beautifully landscaped lot, the backyard oasis features a sparkling inground pool perfect for summer entertaining, family gatherings, or relaxing in your own private sanctuary. Inside, you are greeted by bright, functional spaces designed for effortless everyday living. The stunning 4-season sunroom is the ultimate retreat for peaceful morning coffees and effortless relaxation. The updated kitchen serves as the heart of the home, featuring a gorgeous real copper backsplash that adds distinct warmth and character. With two separate living areas, this layout provides plenty of room for growing families to stretch out. The home offers 3 bedrooms on the upper level, plus an additional bedroom on the lower level—ideal for a guest suite, teenager's retreat, or private home office. Located in a great neighborhood close to schools, Lambton College, and all local amenities. True pride of ownership shines throughout this move-in-ready property! (id:41440)
MLS®:
26019705
26019705
Catégorie
Single-Family Home
Single-Family Home
Année de Construction
1960
1960
Style
Bungalow
Bungalow
Ville
Lambton County
Lambton County
Listed By
Samantha Skolly, Re/Max Sarnia Realty Inc
Source
CREA
Dernière vérification Août 14 2026 à 3:53 AM GMT+0000
CREA
Dernière vérification Août 14 2026 à 3:53 AM GMT+0000
Détails sur les salles de bains
- Salles de bains: 2
Caractéristiques Intérieures
- Washer
- Refrigerator
- Dishwasher
- Stove
- Dryer
- Microwave Range Hood Combo
Informations sur le lot
- Concrete Driveway
Caractéristiques de la propriété
- Foundation: Block
Chauffage et refroidissement
- Furnace
- Forced Air
- Natural Gas
- Central Air Conditioning
Informations sur le pool
- Inground Pool
Planchers
- Hardwood
- Carpeted
- Cushion/Lino/Vinyl
Caractéristiques extérieures
- Brick
- Aluminum/Vinyl
Étages
- 1
Lieu
Disclaimer: The trademarks REALTOR®, REALTORS®, and the REALTOR® logo are controlled
by The Canadian Real Estate Association (CREA) and identify real estate professionals who are members of CREA. Listing Data Last Updated: 8/13/26 20:53
The trademarks REALTOR®, REALTORS®, and the REALTOR® logo are controlledby The Canadian Real Estate Association (CREA) and identify real estate professionals who are members of CREA. Listing Data Last Updated: 8/13/26 20:53

