118 Parker Street Sarnia, ON N7T 6G1
Inscription par:  CREA / Listed By: Re/Max Sarnia Realty Inc

  118 Parker Street Sarnia, ON N7T 6G1

En vigueur (0 Jours)
259 650 $ (USD)
3
CAC
2
SDB
1 422
PI. CA.

Description

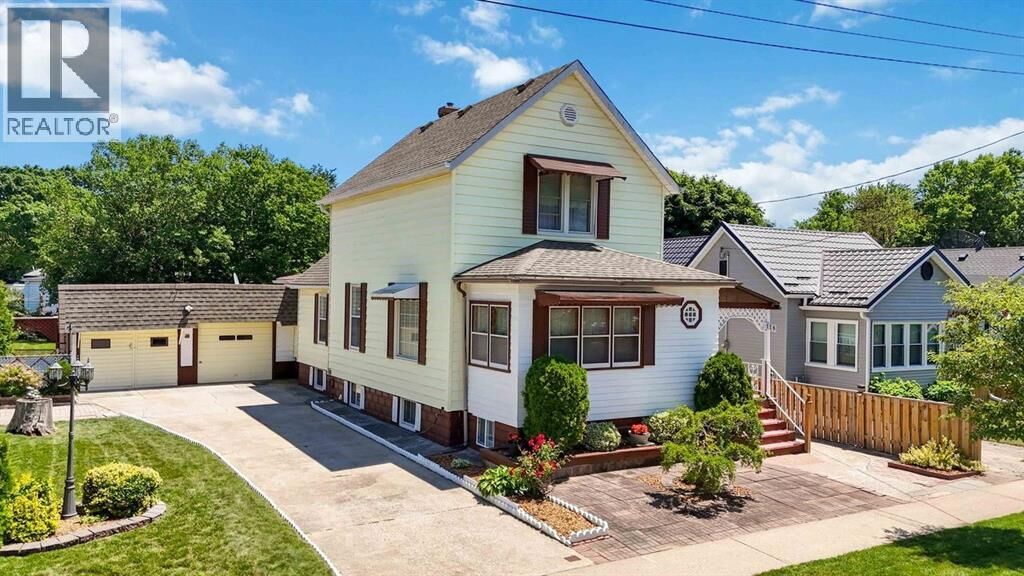
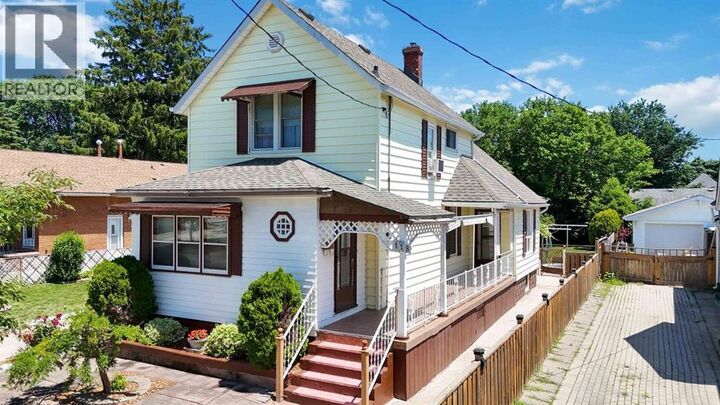
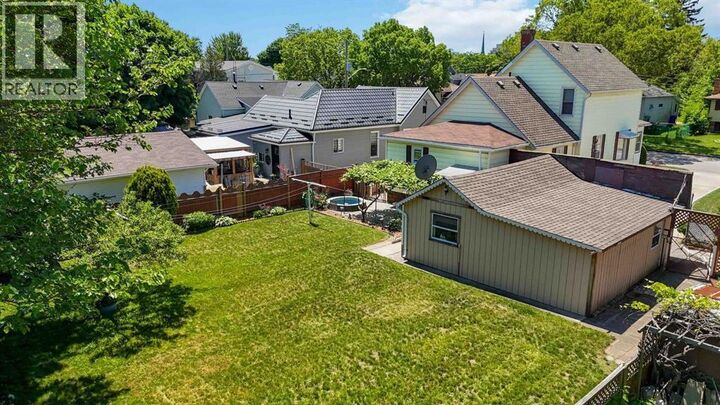
Welcome to this well maintained family home, lovingly cared for by the current owners for more than 50 years. Filled with warmth, pride of ownership, and countless cherished memories, this is a rare opportunity to make a home that has been truly loved your own. Situated on a good sized lot in a convenient location, this charming property offers a double car garage. 3 bedrooms, and 2 bathrooms, providing plenty of space for a growing family. The inviting main floor features a spacious living room and dining room highlighted by beautiful hardwood floors, creating the prefect setting for everyday living and entertaining. A cozy main floor family room with hardwood flooring provides additional living space for relaxing with family and friends, while the main floor den offers flexibility for a home office, hobby room or a quiet retreat. A desirable main floor primary bedroom adds convenience and functionality. Upstairs, you'll find two additional bedrooms and a full bathroom, providing comfortable accommodations for family members or guests. The finished lower level adds exceptional versatility with a second kitchen, bathroom, and a large recreation room complete with a bar area - ideal for family gatherings, hobbies, or entertaining friends. Step outside to enjoy a large fenced backyard, offering plenty of room for children, pets, gardening, or simply relaxing outdoors. Recent updates provide peace of mind and include roof shingles on both the house and garage, as well as an updated 100- amp electrical panel. Conveniently located close to Centennial Park, schools, shopping and the beautiful St. Clair River, this home combines comfort, location, and value. Perfect for a young couple or growing family looking to create lasting memories, just as the current owners have done for generations. A home filled with love, laughter, and family traditions awaits its next chapter. (id:41440)

MLS®:
26024081
Catégorie
Single-Family Home
Ville
Lambton County

Listed By

Robert Simrak, Re/Max Sarnia Realty Inc
Source
CREA
Dernière vérification Oct 1 2026 à 10:50 PM GMT+0000
Détails sur les salles de bains
  • Salles de bains: 2
Caractéristiques Intérieures
  • Washer
  • Microwave
  • Dryer
  • Window Air Conditioner
  • Freezer
  • Two Stoves
Informations sur le lot
  • Concrete Driveway
  • Single Driveway
Caractéristiques de la propriété
  • Foundation: Block
Chauffage et refroidissement
  • Furnace
  • Forced Air
  • Natural Gas
Planchers
  • Hardwood
  • Carpeted
  • Ceramic/Porcelain
Caractéristiques extérieures
  • Aluminum/Vinyl
Stationnement
  • Garage
Étages
  • 2
Surface Habitable
  • 1,422 pi. ca.
   
Calculer les temps de trajet jusqu'à cette propriété
 
Alimenté par INRIX MD Drive Time

Alimenté par Walk Score®
Disclaimer: REALTOR.CA The trademarks REALTOR®, REALTORS®, and the REALTOR® logo are controlled
by The Canadian Real Estate Association (CREA) and identify real estate professionals who are members of CREA. Listing Data Last Updated: 10/1/26 15:50

