

Inscription par:  CREA / Listed By: Re/Max Sarnia Realty Inc
 CREA / Listed By: Re/Max Sarnia Realty Inc
 1293 Severin Drive South Sarnia, ON N7S 2B9
En vigueur (1 Jours)
529 900 $ (CAD)
HORAIRES DES PORTES OUVERTES
-
OUVERTESDim, Sep 131:00 pm - 3:00 pm
Description
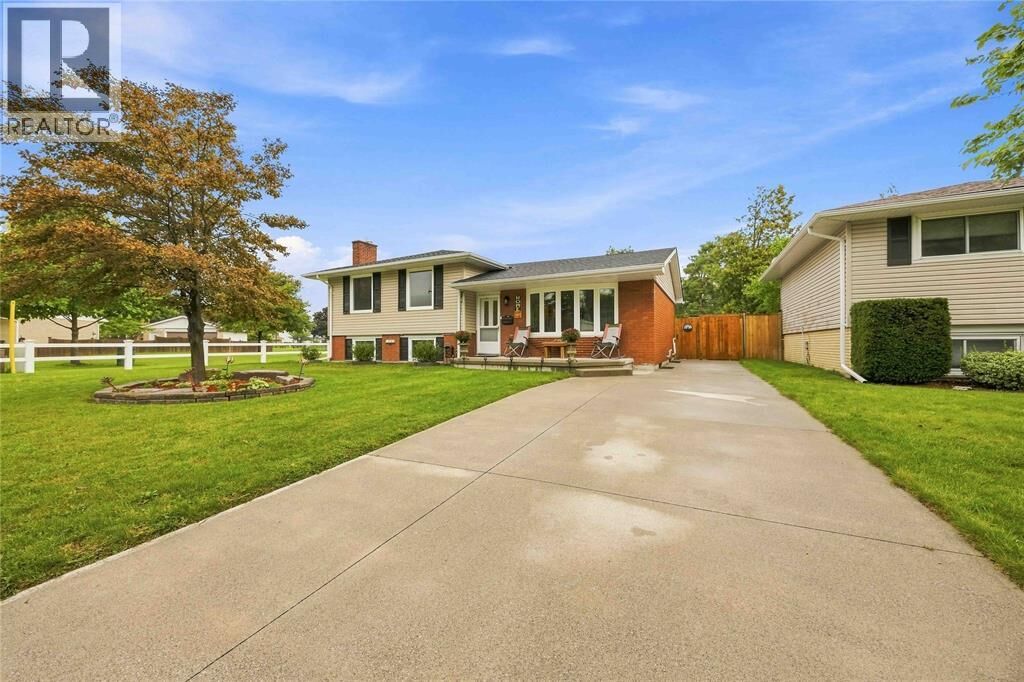
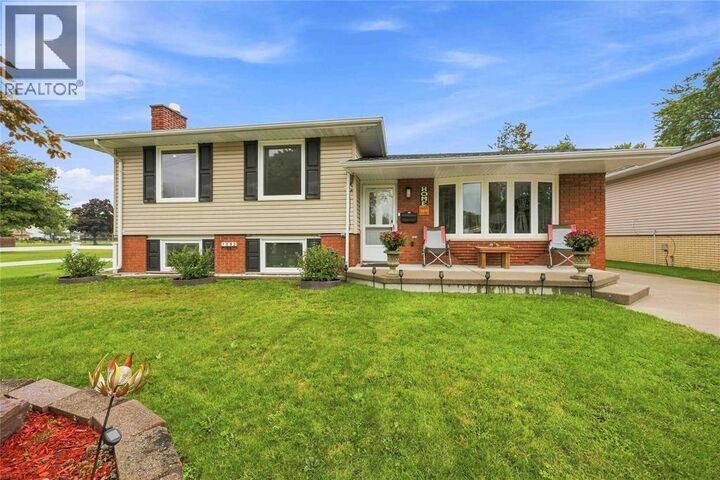
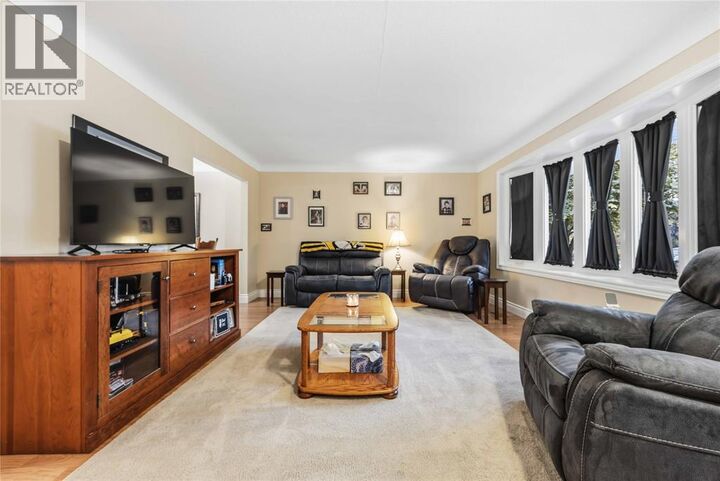
Welcome to 1293 Severin Drive South! Located on a quiet, north-end cul-de-sac that backs directly onto Linden Park's tennis courts, this well-maintained split-level home is truly move-in ready. The spacious living room and lower rec room are bright and painted in neutral tones with large, newer windows throughout. This lovely home features a huge primary bedroom with three closets, two updated bathrooms, and abundant natural Light. Recent updates includes, central air '23, roof 23', all windows replaced 20', and a beautifully finished 3-season sunroom 25'. All appliances are included. The lower level boasts a granny suite, a large rec room with a natural gas fireplace '26, and a 3rd and 4th bedroom — perfect for extended family or extra living space. Step through the sunroom to a beautifully landscaped, fully fenced backyard complete with a large storage shed and an in-ground sprinkler system.This is an exceptional value-packed home! (id:41440)
MLS®:
26021753
26021753
Catégorie
Single-Family Home
Single-Family Home
Année de Construction
1971
1971
Style
4 Level
4 Level
Ville
Lambton County
Lambton County
Listed By
Jason Brown, Re/Max Sarnia Realty Inc
Source
CREA
Dernière vérification Sep 9 2026 à 11:24 PM GMT+0000
CREA
Dernière vérification Sep 9 2026 à 11:24 PM GMT+0000
Détails sur les salles de bains
- Salle de bains: 1
- Salle de bain partielles: 1
Caractéristiques Intérieures
- Washer
- Dishwasher
- Dryer
- Two Stoves
- Two Refrigerators
Informations sur le lot
- Concrete Driveway
- Cul-De-Sac
- Single Driveway
Caractéristiques de la propriété
- Cheminée: Direct Vent
- Cheminée: Total: 1
- Cheminée: Gas
- Foundation: Block
Chauffage et refroidissement
- Furnace
- Forced Air
- Natural Gas
- Central Air Conditioning
Planchers
- Laminate
- Carpeted
- Ceramic/Porcelain
Caractéristiques extérieures
- Brick
- Aluminum/Vinyl
Lieu
Disclaimer: The trademarks REALTOR®, REALTORS®, and the REALTOR® logo are controlled
by The Canadian Real Estate Association (CREA) and identify real estate professionals who are members of CREA. Listing Data Last Updated: 9/9/26 16:24
The trademarks REALTOR®, REALTORS®, and the REALTOR® logo are controlledby The Canadian Real Estate Association (CREA) and identify real estate professionals who are members of CREA. Listing Data Last Updated: 9/9/26 16:24

