


Inscription par:  CREA / Re/Max Sarnia Realty Inc
 CREA / Re/Max Sarnia Realty Inc
 1558 Afton Court Sarnia, ON N7S 5Y3
En vigueur
333 190 $ (USD)
HORAIRES DES PORTES OUVERTES
-
OUVERTESSam, Mai 3012 noon - 2:00 pm
Description
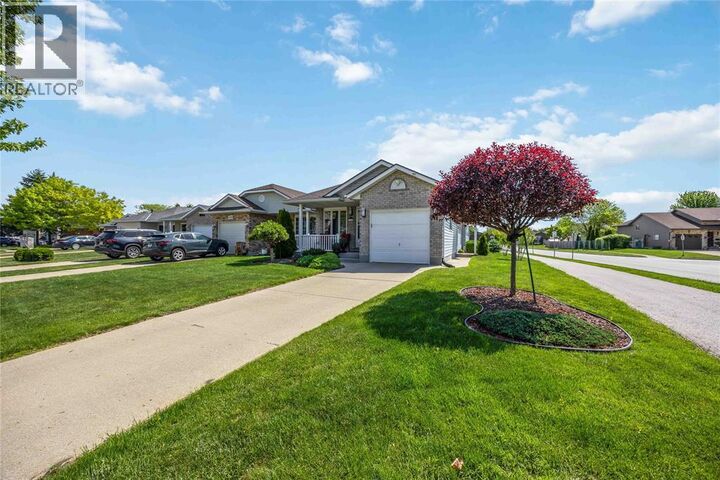
Beautifully maintained and far more spacious than it first appears, 1558 Afton Crt offers an exceptional balance of comfort, functionality, and low-maintenance living in one of Sarnia’s most convenient locations. Thoughtfully designed and meticulously cared for, the semi-open main floor features a bright dining area with skylights, an eat-in kitchen with patio doors leading to the covered deck and 8x8 screened gazebo with drapes and insect screening, main floor laundry/mudroom with direct access to the attached garage and convenient side entry just steps from nearby walking trails, and a comfortable living room anchored by a gas fireplace. The main floor also offers spacious bedrooms and a bright 4-piece bathroom, while downstairs, the finished basement features impressive ceiling height, an oversized rec room, guest bedroom, 3-piece bathroom, workshop area, and exceptional storage flexibility. Step outside to one of the property's true highlights: a beautifully landscaped, low-maintenance backyard with mature gardens, full fencing, in-ground sprinkler system, powered wooden shed, and peaceful outdoor living spaces designed to be enjoyed throughout the season. Built with practicality in mind, the home also offers abundant electrical access throughout, floor-to-ceiling garage storage, updated central air (2024), and exceptional pride of ownership from top to bottom. Tucked on a quiet court across from Afton Park and just minutes from shopping, restaurants, trails, transit, Lambton College, and everyday amenities, this is a home that works beautifully for downsizers, professionals, small families, or anyone seeking comfort, convenience, and long-term value. A property designed to be enjoyed just as much years from now as it is today.*Hot water tank is Owned* (id:41440)
MLS®:
26012036
26012036
Catégorie
Single-Family Home
Single-Family Home
Année de Construction
1994
1994
Style
Bungalow
Bungalow
Ville
Lambton County
Lambton County
Listed By
Re/Max Sarnia Realty Inc
Source
CREA
Dernière vérification Mai 29 2026 à 7:20 PM GMT+0000
CREA
Dernière vérification Mai 29 2026 à 7:20 PM GMT+0000
Détails sur les salles de bains
- Salles de bains: 2
Caractéristiques Intérieures
- Washer
- Refrigerator
- Dishwasher
- Stove
- Dryer
Informations sur le lot
- Concrete Driveway
- Single Driveway
Caractéristiques de la propriété
- Cheminée: Direct Vent
- Cheminée: Total: 1
- Cheminée: Gas
- Foundation: Concrete
Chauffage et refroidissement
- Furnace
- Forced Air
- Natural Gas
- Central Air Conditioning
Planchers
- Carpeted
- Ceramic/Porcelain
- Cushion/Lino/Vinyl
Caractéristiques extérieures
- Brick
- Aluminum/Vinyl
Stationnement
- Attached Garage
- Garage
Étages
- 1
Lieu
Disclaimer: The trademarks REALTOR®, REALTORS®, and the REALTOR® logo are controlled
by The Canadian Real Estate Association (CREA) and identify real estate professionals who are members of CREA. Listing Data Last Updated: 5/29/26 12:20
The trademarks REALTOR®, REALTORS®, and the REALTOR® logo are controlledby The Canadian Real Estate Association (CREA) and identify real estate professionals who are members of CREA. Listing Data Last Updated: 5/29/26 12:20

