

Inscription par:  CREA / Listed By: Re/Max Sarnia Realty Inc
 CREA / Listed By: Re/Max Sarnia Realty Inc
 1576 Mallah Drive Sarnia, ON N7V 3R5
En vigueur
469 900 $ (CAD)
HORAIRES DES PORTES OUVERTES
-
OUVERTESDim, Août 302:00 pm - 4:00 pm
Description
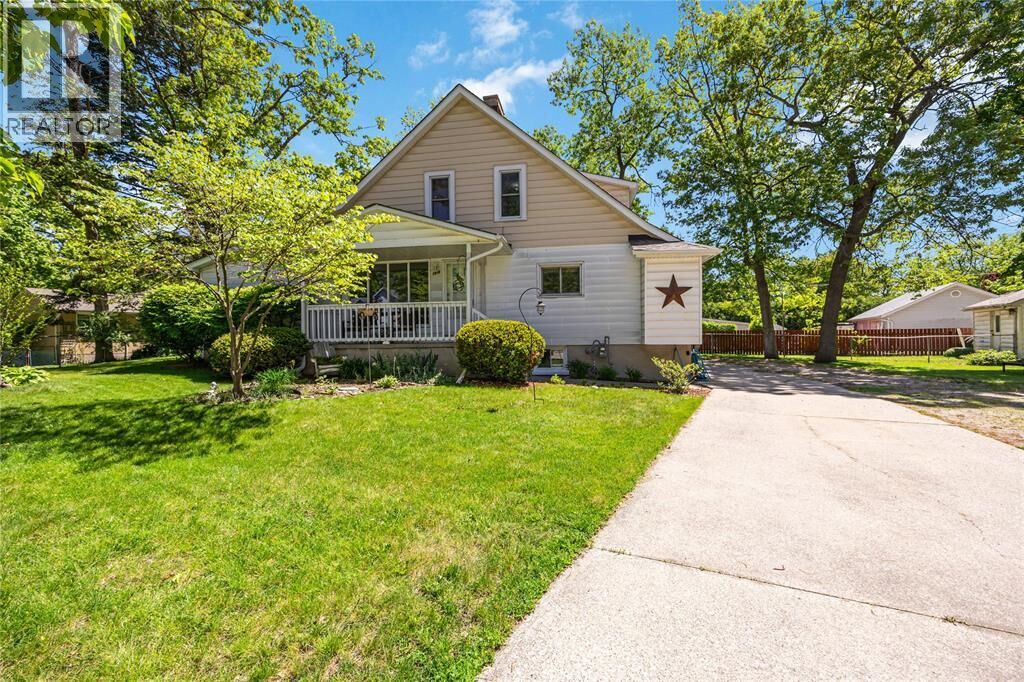
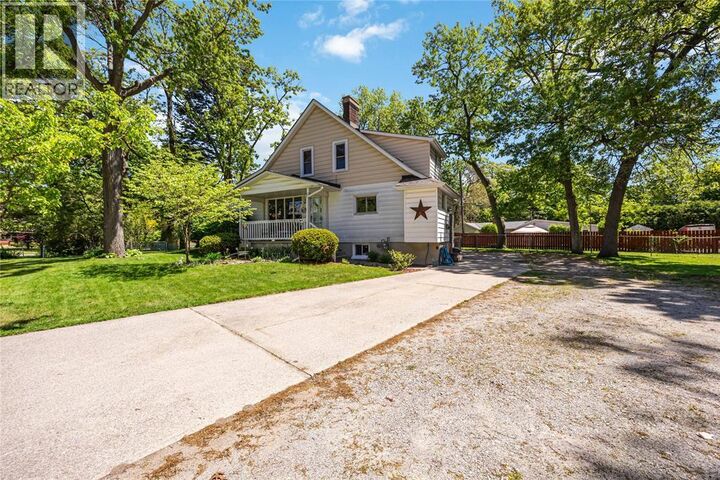
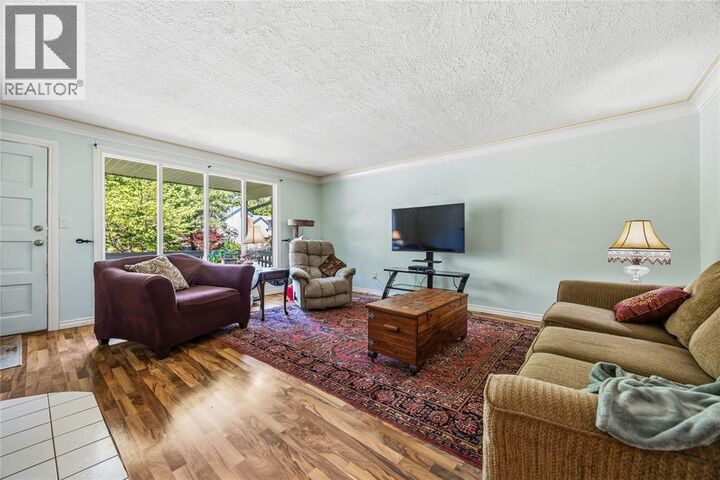
Exceptional opportunity in Sarnia’s sought-after north end! This spacious 2-storey home offers a unique and highly flexible layout with **7 bedrooms plus an additional 8th bedroom/den in the basement**, 3 bathrooms, and an impressive **85' x 126' lot—nearly ¼ acre**. The main level offers 3 bedrooms, while the upper level features **4 bedrooms plus additional living space**, providing tremendous flexibility for a large family, multi-generational living, or those seeking income potential. Previously operated as a Bed and Breakfast, the versatile layout offers numerous possibilities for personal or rental use. The oversized kitchen features abundant cabinetry and built-ins, while the inviting living room boasts a cozy gas fireplace. A fully finished basement provides even more functional space. Ample parking accommodates multiple vehicles. Located on a quiet, family-friendly street in Sarnia’s desirable north end, this property is just minutes from **Baxter Beach, Lake Huron and Canatara Park**, with schools, shopping, parks, playgrounds, pickleball courts, and major routes all close by. The rare lot size, exceptional bedroom count, flexible layout, and prime location create a **unique investment and value-add opportunity** for the right buyer. Bring your vision and unlock the potential of this one-of-a-kind property. Hot water tank is owned. (id:41440)
MLS®:
26019953
26019953
Catégorie
Single-Family Home
Single-Family Home
Année de Construction
1925
1925
Ville
Lambton County
Lambton County
Listed By
Noelle Frank, Re/Max Sarnia Realty Inc
Source
CREA
Dernière vérification Août 28 2026 à 4:43 PM GMT+0000
CREA
Dernière vérification Août 28 2026 à 4:43 PM GMT+0000
Détails sur les salles de bains
- Salles de bains: 2
- Salle de bain partielles: 1
Caractéristiques Intérieures
- Dishwasher
- Stove
- Dryer
- Oven
- Cooktop
- Microwave Range Hood Combo
- Two Refrigerators
Informations sur le lot
- Double Width or More Driveway
Caractéristiques de la propriété
- Cheminée: Direct Vent
- Cheminée: Total: 1
- Cheminée: Gas
- Foundation: Block
Chauffage et refroidissement
- Forced Air
- Natural Gas
Planchers
- Carpeted
- Ceramic/Porcelain
- Cushion/Lino/Vinyl
Caractéristiques extérieures
- Aluminum/Vinyl
Étages
- 2
Lieu
Disclaimer: The trademarks REALTOR®, REALTORS®, and the REALTOR® logo are controlled
by The Canadian Real Estate Association (CREA) and identify real estate professionals who are members of CREA. Listing Data Last Updated: 8/28/26 09:43
The trademarks REALTOR®, REALTORS®, and the REALTOR® logo are controlledby The Canadian Real Estate Association (CREA) and identify real estate professionals who are members of CREA. Listing Data Last Updated: 8/28/26 09:43

