

Inscription par:  CREA / Listed By: Re/Max Sarnia Realty Inc
 CREA / Listed By: Re/Max Sarnia Realty Inc
 169 Augusta Boulevard Sarnia, ON N7W 0A1
En vigueur (1 Jours)
679 900 $ (CAD)
HORAIRES DES PORTES OUVERTES
-
OUVERTESSam, Août 1512 noon - 1:30 pm
Description
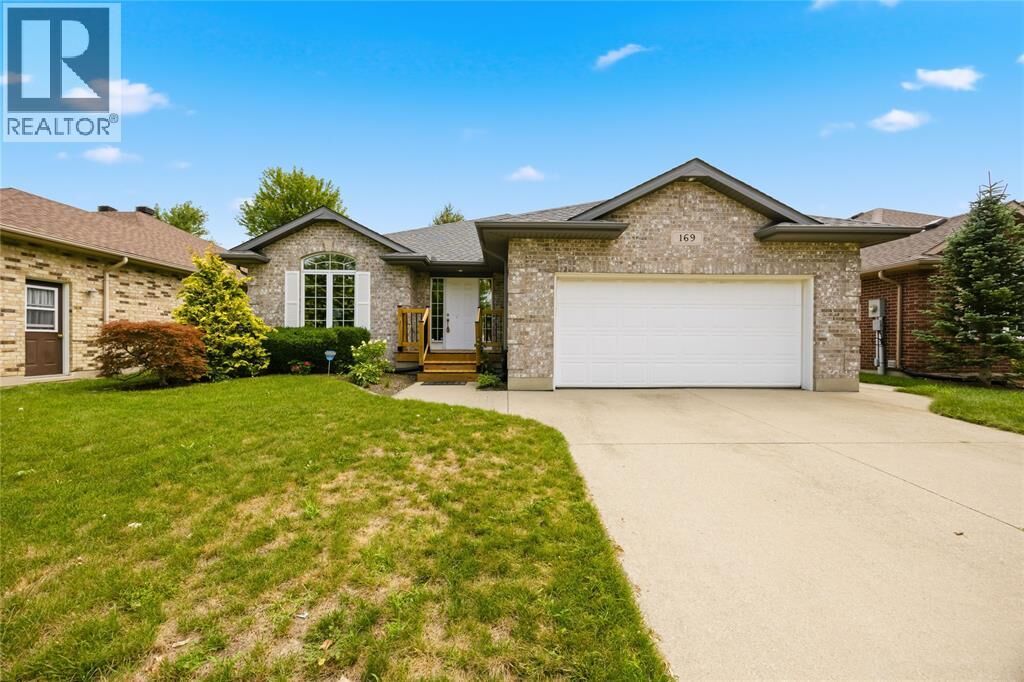
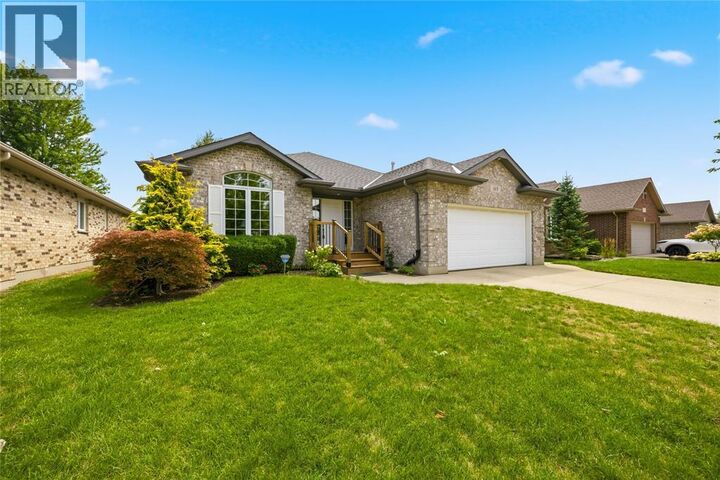
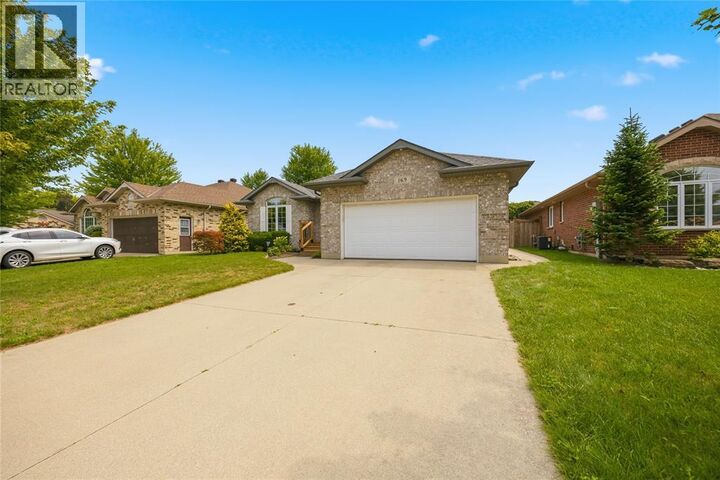
Welcome to 169 Augusta Boulevard, a spacious brick bungalow tucked into the desirable Blackwell Glenn neighbourhood. Built in 2006, this well-maintained home offers 2+1 bedrooms, 3 full bathrooms and a thoughtfully designed layout with plenty of space both upstairs and down. The bright main floor features hardwood and ceramic flooring, a formal dining room and an inviting living area with gas fireplace and large windows overlooking the backyard. The generous kitchen offers plenty of cabinetry and counter space, a breakfast bar, walk-in pantry and adjoining dining area, making it equally suited for everyday meals or entertaining. The spacious primary bedroom includes a walk-in closet and private ensuite, while a second bedroom, full bathroom and convenient main-floor laundry complete the level. Downstairs, the partially finished lower level adds even more living space with an oversized rec room, additional bedroom and full bathroom, plus a workshop and plenty of storage. Outside, the fully fenced and beautifully landscaped backyard offers mature trees, gardens, a storage shed and a fantastic covered patio for relaxing or entertaining. An attached heated double garage and double concrete driveway round out this move-in ready home in one of north Sarnia’s sought-after neighbourhoods. (id:41440)
MLS®:
26019611
26019611
Catégorie
Single-Family Home
Single-Family Home
Année de Construction
2006
2006
Style
Bungalow
Bungalow
Ville
Lambton County
Lambton County
Listed By
Nicole Smith, Re/Max Sarnia Realty Inc
Source
CREA
Dernière vérification Août 13 2026 à 8:49 AM GMT+0000
CREA
Dernière vérification Août 13 2026 à 8:49 AM GMT+0000
Détails sur les salles de bains
- Salles de bains: 3
Caractéristiques Intérieures
- Washer
- Refrigerator
- Dishwasher
- Stove
- Dryer
- Microwave Range Hood Combo
Informations sur le lot
- Double Width or More Driveway
- Concrete Driveway
Caractéristiques de la propriété
- Cheminée: Direct Vent
- Cheminée: Total: 1
- Cheminée: Gas
- Foundation: Concrete
Chauffage et refroidissement
- Furnace
- Forced Air
- Natural Gas
- Central Air Conditioning
Planchers
- Hardwood
- Carpeted
- Ceramic/Porcelain
Caractéristiques extérieures
- Brick
- Aluminum/Vinyl
Stationnement
- Attached Garage
- Garage
- Heated Garage
Étages
- 1
Lieu
Disclaimer: The trademarks REALTOR®, REALTORS®, and the REALTOR® logo are controlled
by The Canadian Real Estate Association (CREA) and identify real estate professionals who are members of CREA. Listing Data Last Updated: 8/13/26 01:49
The trademarks REALTOR®, REALTORS®, and the REALTOR® logo are controlledby The Canadian Real Estate Association (CREA) and identify real estate professionals who are members of CREA. Listing Data Last Updated: 8/13/26 01:49

