

Inscription par:  CREA / Listed By: Initia Real Estate (ontario) Ltd.
 CREA / Listed By: Initia Real Estate (ontario) Ltd.
1732 Rutherglen Close Sarnia, ON N7S 3R9
En vigueur (0 Jours)
354 523 $ (USD)
HORAIRES DES PORTES OUVERTES
-
OUVERTESSam, Nov 712 noon - 2:00 pm
Description
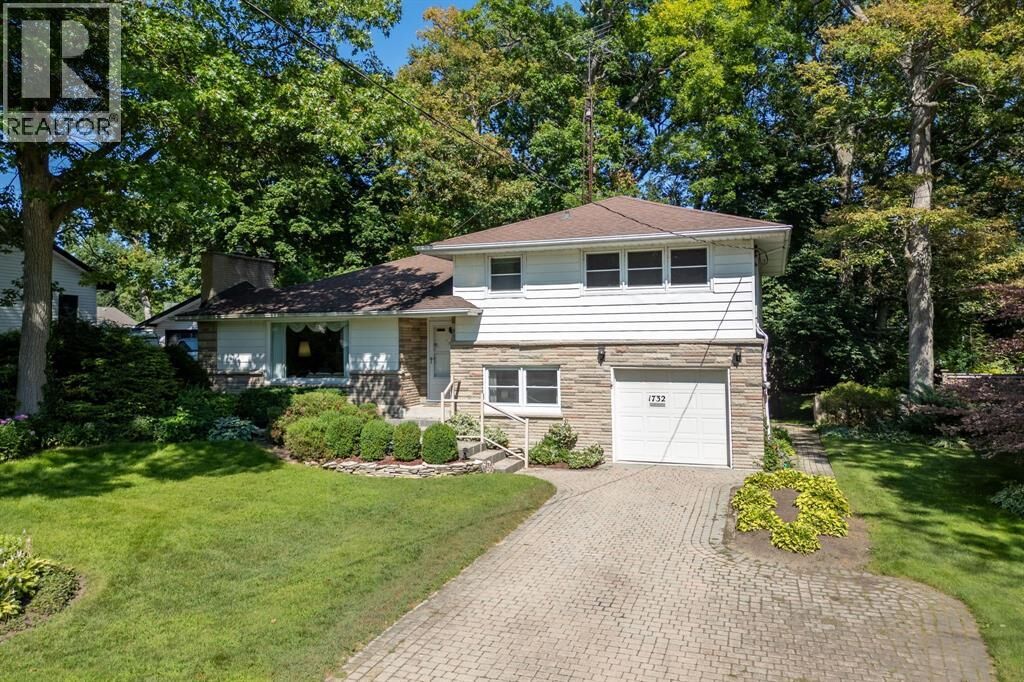
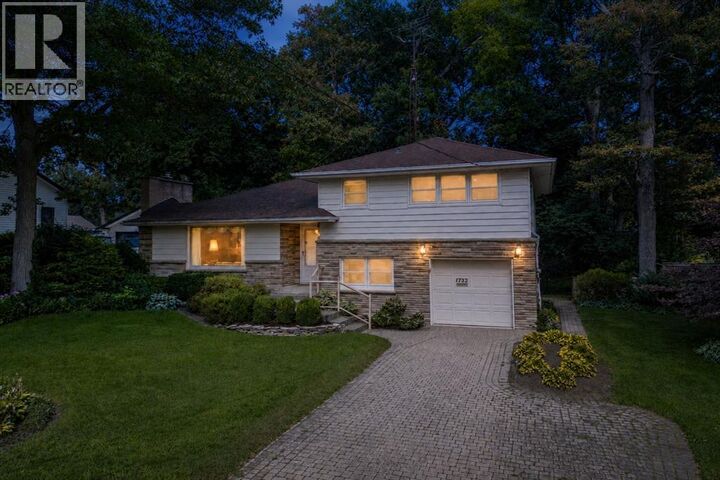
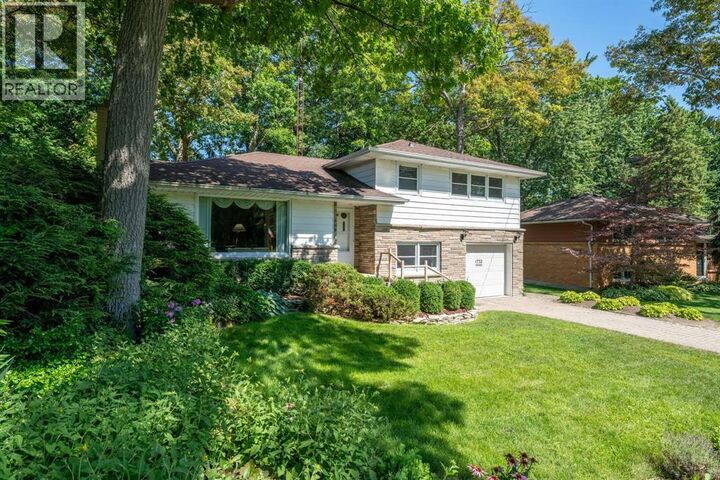
Welcome home to one of Sarnia's sought after north-end locations! Situated across the street from Rutherglen Park and just steps to Sunripe, local shops, and down the street to the public Murphy Beach & access to Lake Huron. This spacious home with park-like backyard is complete with a Kern Water lawn irrigation system. Exceptional curb appeal featuring a double-width interlocking brick driveway and an incredible 60’ x 194’/206' rectangular-pie shape lot with mature trees and interlocking brick patios. Inside, the functional main floor features a sunlit living room anchored by a cozy gas fireplace, a bright dining area overlooking the backyard, and a spacious kitchen with lots of cabinetry and countertop space. Upstairs boasts 3 bright bedrooms, including a generous 13.7’ x 13.7’ primary suite, and a 4-piece bath. The ground level adds fantastic versatility with a 4th bedroom, a 2-piece bath, laundry, garage access, and a walkout to the backyard. The basement level offers a large rec room, ready for your personal touch and vision; movie nights, play room, home gym, endless possibilities. In a top-rated school district, this solid home combines an exceptional location with generous interior and exterior living space. Hot Water Tank is Owned. (id:41440)
MLS®:
26025465
26025465
Catégorie
Single-Family Home
Single-Family Home
Année de Construction
1956
1956
Style
4 Level
4 Level
Ville
Lambton County
Lambton County
Listed By
Katie Fleischer, Initia Real Estate (ontario) Ltd.
Source
CREA
Dernière vérification Oct 31 2026 à 2:55 AM GMT+0000
CREA
Dernière vérification Oct 31 2026 à 2:55 AM GMT+0000
Détails sur les salles de bains
- Salle de bains: 1
- Salle de bain partielles: 1
Caractéristiques Intérieures
- Washer
- Refrigerator
- Dishwasher
- Stove
- Dryer
Informations sur le lot
- Double Width or More Driveway
- Interlocking Driveway
Caractéristiques de la propriété
- Cheminée: Insert
- Cheminée: Total: 1
- Cheminée: Gas
- Foundation: Block
Chauffage et refroidissement
- Furnace
- Forced Air
- Natural Gas
- Central Air Conditioning
Planchers
- Hardwood
- Ceramic/Porcelain
Caractéristiques extérieures
- Brick
- Aluminum/Vinyl
Stationnement
- Attached Garage
- Garage
Lieu
Disclaimer: The trademarks REALTOR®, REALTORS®, and the REALTOR® logo are controlled
by The Canadian Real Estate Association (CREA) and identify real estate professionals who are members of CREA. Listing Data Last Updated: 10/30/26 19:55
The trademarks REALTOR®, REALTORS®, and the REALTOR® logo are controlledby The Canadian Real Estate Association (CREA) and identify real estate professionals who are members of CREA. Listing Data Last Updated: 10/30/26 19:55

