

Inscription par:  CREA
CREA
 CREA
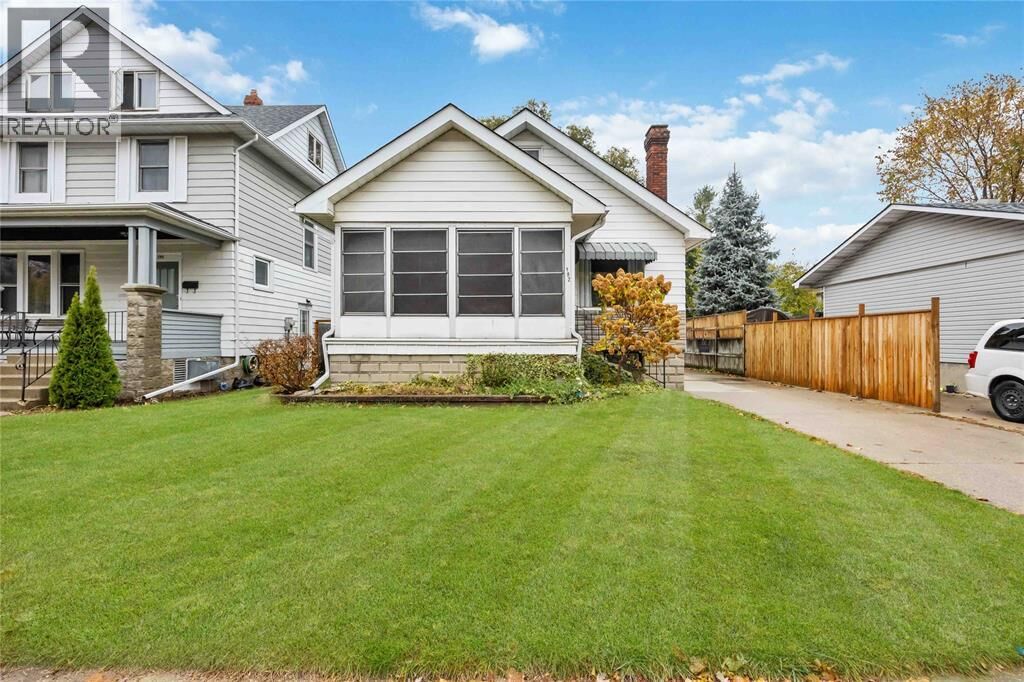
CREA 192 Penrose Street Sarnia, ON N7T 4V2
En vigueur (1 Jours)
272 911 $ (USD)
HORAIRES DES PORTES OUVERTES
-
OUVERTESSam, Juil 1812 noon - 2:00 pm
-
OUVERTESDim, Juil 1912 noon - 2:00 pm
Description
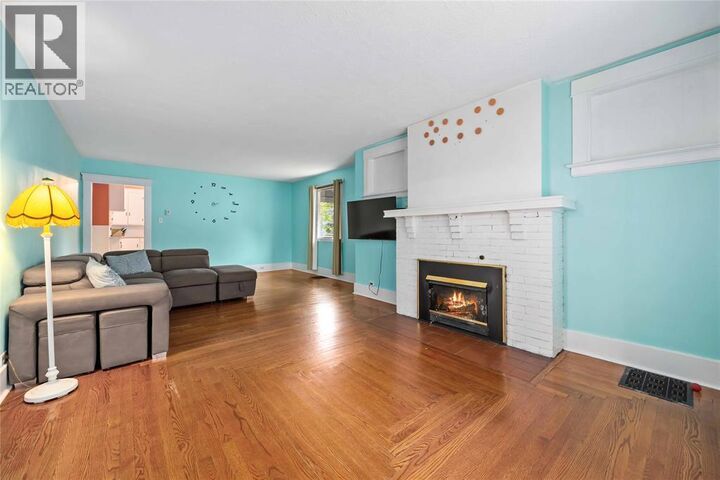
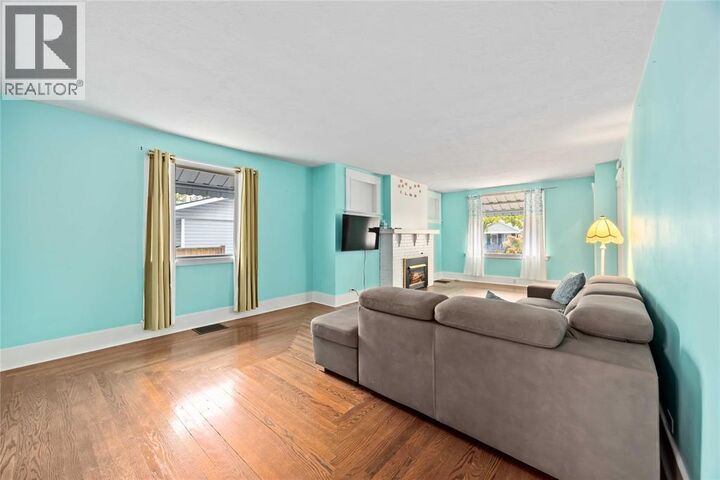
THE OPEN CONCEPT MAIN FLOOR EXEMPLIFIES COMFORT W/COZY GAS F/P, HIGH CEILINGS & GORGEOUS HARDWOOD FLOORING. SPACIOUS BRIGHT KITCHEN & SEPARATE DINING AREA. ENJOY YOUR MORNING COFFEE IN THE ENCLOSED FRONT PORCH OR YOUR AFTERNOON WINE IN THE 3-SEASON SUNRM (ALSO SET UP FOR MN FLR LAUNDRY). 43' UPPER LEVEL LOFT, PERFECTLY LAID OUT FOR A MASTER BEDRM RETREAT OR FUTURE GAMES RM. OVERSIZED LOWER LEVEL LAUNDRY RM & PARTIALLY FINISHED, L-SHAPED REC RM AWAITING YOUR FINISHING TOUCHES. PRIVATE & EASILY MAINTAINED BACK YARD W/SINGLE DETACHED GARAGE. (id:41440)
MLS®:
26014449
26014449
Catégorie
Single-Family Home
Single-Family Home
Année de Construction
1934
1934
Ville
Lambton County
Lambton County
Listed By
Source
CREA
Dernière vérification Juil 15 2026 à 2:40 AM GMT+0000
CREA
Dernière vérification Juil 15 2026 à 2:40 AM GMT+0000
Détails sur les salles de bains
- Salles de bains: 2
- Salles de bain partielles: 2
Caractéristiques Intérieures
- Washer
- Refrigerator
- Stove
- Dryer
Informations sur le lot
- Concrete Driveway
Caractéristiques de la propriété
- Cheminée: Insert
- Cheminée: Total: 1
- Cheminée: Gas
- Foundation: Block
Chauffage et refroidissement
- Forced Air
- Natural Gas
- Central Air Conditioning
Planchers
- Hardwood
- Carpeted
- Cushion/Lino/Vinyl
Caractéristiques extérieures
- Aluminum/Vinyl
Stationnement
- Garage
Étages
- 2
Lieu
Disclaimer: The trademarks REALTOR®, REALTORS®, and the REALTOR® logo are controlled
by The Canadian Real Estate Association (CREA) and identify real estate professionals who are members of CREA. Listing Data Last Updated: 7/14/26 19:40
The trademarks REALTOR®, REALTORS®, and the REALTOR® logo are controlledby The Canadian Real Estate Association (CREA) and identify real estate professionals who are members of CREA. Listing Data Last Updated: 7/14/26 19:40

