

Inscription par:  CREA / Listed By: Re/Max Sarnia Realty Inc
 CREA / Listed By: Re/Max Sarnia Realty Inc
 1931 Lakeshore Road Sarnia, ON N7X 1E1
En vigueur (0 Jours)
350 904 $ (USD)
HORAIRES DES PORTES OUVERTES
-
OUVERTESDim, Oct 41:00 pm - 3:00 pm
Description
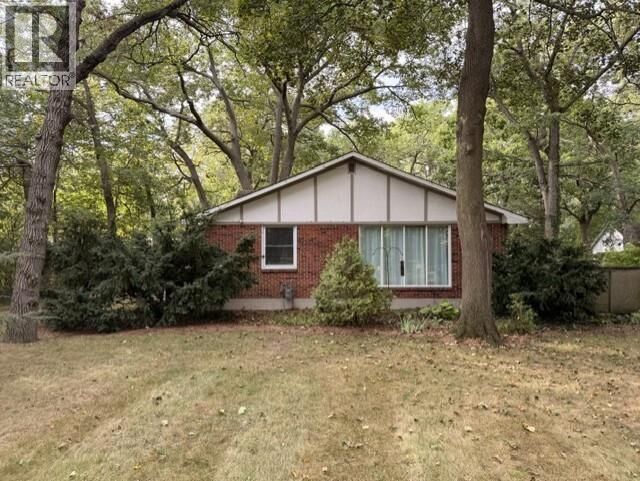
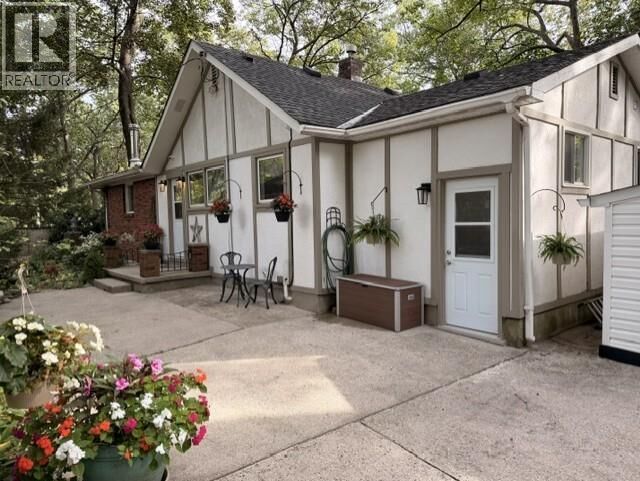
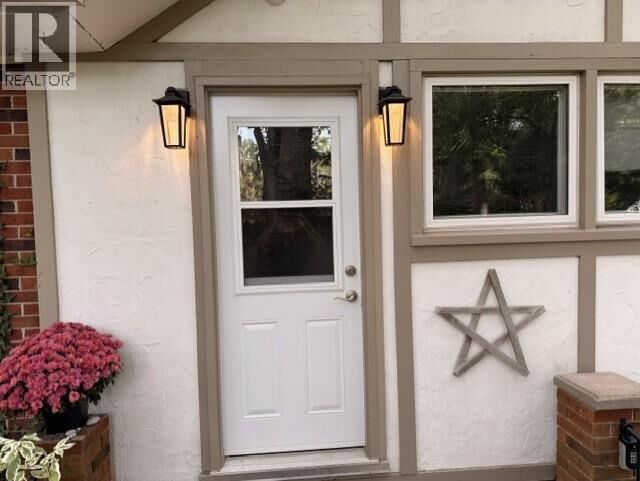
Welcome to 1931 Lakeshore Rd. in Sarnia Lambton. This home is an earshot to the shores of Lake Huron and positioned with a marquee Lakeshore address. This one floor home is sitting on a 100 x 350 mature lot and offers many options for expansion, the moment you step foot on this property you will be awestruck by the jaw dropping forest-like setting and an abundance of natural beauty. This bungalow includes and eat-in kitchen, which is perfect for hosting friends and family. Home features a farmhouse sink, stunning white tile backsplash carried up to the ceiling and warm Hickory floors, that flow throughout the kitchen and living room. Enjoy the spacious living room with floor to ceiling windows that frame the breathtaking views of the serene outdoors. Home includes a wood-burning fireplace for those cold winter nights, an oversized master suite and a newly renovated bathroom with walk-in shower and walk in closet. Outside features a 15 x 25 storage shed (sitting on a concrete slab) for your tools and accessories Don’t delay property is priced to sell. Opportunities for privacy in the city don’t come along very often. Make Your Move! (id:41440)
MLS®:
26023642
26023642
Catégorie
Single-Family Home
Single-Family Home
Année de Construction
1943
1943
Style
Bungalow
Bungalow
Ville
Lambton County
Lambton County
Listed By
Brad Drury, Re/Max Sarnia Realty Inc
Source
CREA
Dernière vérification Oct 1 2026 à 11:20 PM GMT+0000
CREA
Dernière vérification Oct 1 2026 à 11:20 PM GMT+0000
Détails sur les salles de bains
- Salles de bains: 2
Caractéristiques Intérieures
- Washer
- Refrigerator
- Stove
- Dryer
- Cooktop
Informations sur le lot
- Double Width or More Driveway
- Gravel Driveway
- Side Driveway
- Mutual Driveway
Caractéristiques de la propriété
- Cheminée: Woodstove
- Cheminée: Total: 1
- Cheminée: Wood
- Foundation: Block
Chauffage et refroidissement
- Furnace
- Forced Air
- Natural Gas
- Central Air Conditioning
Planchers
- Hardwood
Caractéristiques extérieures
- Brick
Informations sur les services publics
- Sewer: Septic System
Stationnement
- Other
Étages
- 1
Lieu
Disclaimer: The trademarks REALTOR®, REALTORS®, and the REALTOR® logo are controlled
by The Canadian Real Estate Association (CREA) and identify real estate professionals who are members of CREA. Listing Data Last Updated: 10/1/26 16:20
The trademarks REALTOR®, REALTORS®, and the REALTOR® logo are controlledby The Canadian Real Estate Association (CREA) and identify real estate professionals who are members of CREA. Listing Data Last Updated: 10/1/26 16:20

