

Inscription par:  CREA / Listed By: Re/Max Sarnia Realty Inc
 CREA / Listed By: Re/Max Sarnia Realty Inc
 288 Maxwell Street Sarnia, ON N7T 5C7
En vigueur (1 Jours)
415 000 $ (CAD)
HORAIRES DES PORTES OUVERTES
-
OUVERTESSam, Sep 2612 noon - 2:00 pm
Description
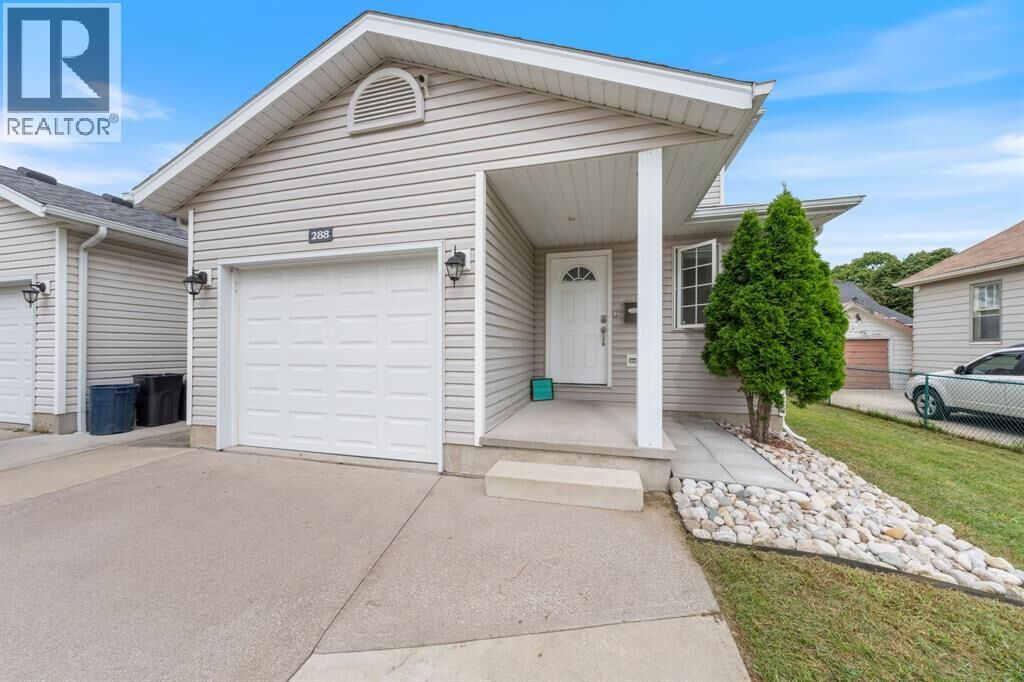
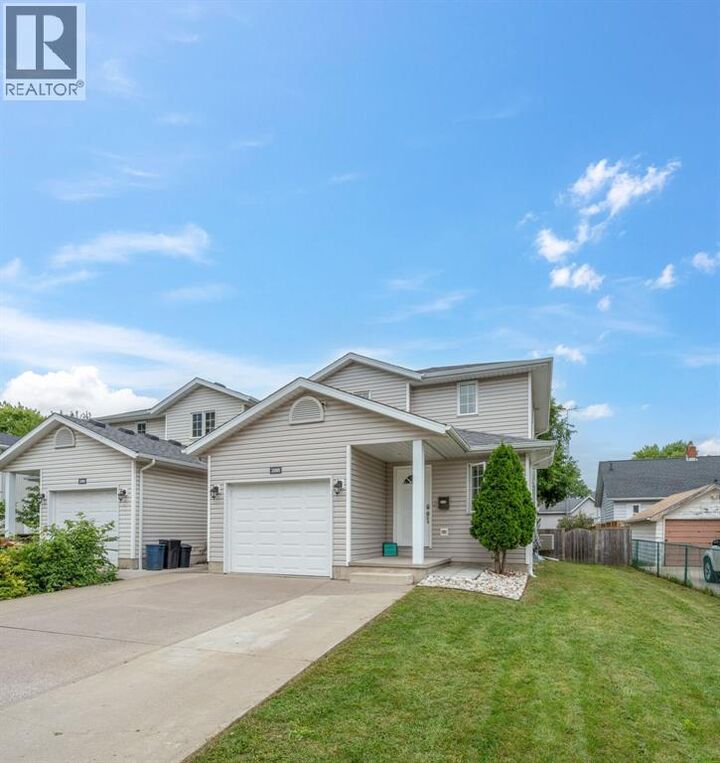
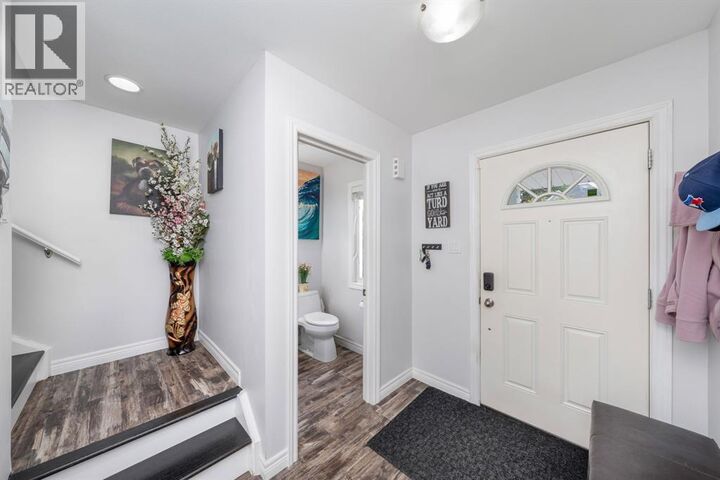
WELCOME TO 288 MAXWELL ST! Built in 2011, this recently updated 2-storey home offers a modern, move-in-ready option for first-time buyers, young families or investors. The bright main floor features updated vinyl plank flooring, fresh modern colours and a convenient 2-pc powder room. Upstairs, you’ll find 3 bedrooms and a full 4-pc bathroom, providing plenty of space for the whole family. Head downstairs to the finished media room, complete with an overhead projector—the perfect spot for movie nights, gaming or watching the big game. Outside, enjoy a fully fenced yard plus the convenience of an attached single-car garage. Located just steps from Harry Turnbull Park and close to Centennial Park, with quick access to Highway 402, shopping, schools and everyday amenities. A newer home in an established central Sarnia neighbourhood, offering low-maintenance living in a convenient location. Whether you're looking to get into the market or add to your investment portfolio, 288 Maxwell St is one you'll want to see! (id:41440)
MLS®:
26023369
26023369
Catégorie
Single-Family Home
Single-Family Home
Année de Construction
2011
2011
Ville
Lambton County
Lambton County
Listed By
Scheana Lasenby, Aea, Ccn, Re/Max Sarnia Realty Inc
Source
CREA
Dernière vérification Sep 24 2026 à 2:20 PM GMT+0000
CREA
Dernière vérification Sep 24 2026 à 2:20 PM GMT+0000
Détails sur les salles de bains
- Salle de bains: 1
- Salle de bain partielles: 1
Caractéristiques Intérieures
- Washer
- Refrigerator
- Dishwasher
- Stove
- Dryer
Informations sur le lot
- Concrete Driveway
Caractéristiques de la propriété
- Foundation: Concrete
Chauffage et refroidissement
- Furnace
- Forced Air
- Natural Gas
- Central Air Conditioning
Planchers
- Cushion/Lino/Vinyl
Caractéristiques extérieures
- Aluminum/Vinyl
Stationnement
- Attached Garage
- Garage
- Inside Entry
Étages
- 2
Lieu
Disclaimer: The trademarks REALTOR®, REALTORS®, and the REALTOR® logo are controlled
by The Canadian Real Estate Association (CREA) and identify real estate professionals who are members of CREA. Listing Data Last Updated: 9/24/26 07:20
The trademarks REALTOR®, REALTORS®, and the REALTOR® logo are controlledby The Canadian Real Estate Association (CREA) and identify real estate professionals who are members of CREA. Listing Data Last Updated: 9/24/26 07:20

