

Inscription par:  CREA / Listed By: eXp Realty, Brokerage (london/Sarnia)
 CREA / Listed By: eXp Realty, Brokerage (london/Sarnia)
 3020 Maidstone Crescent Sarnia, ON N0N 1C0
En vigueur
569 327 $ (USD)
HORAIRES DES PORTES OUVERTES
-
OUVERTESDim, Juil 192:00 pm - 4:00 pm
Description
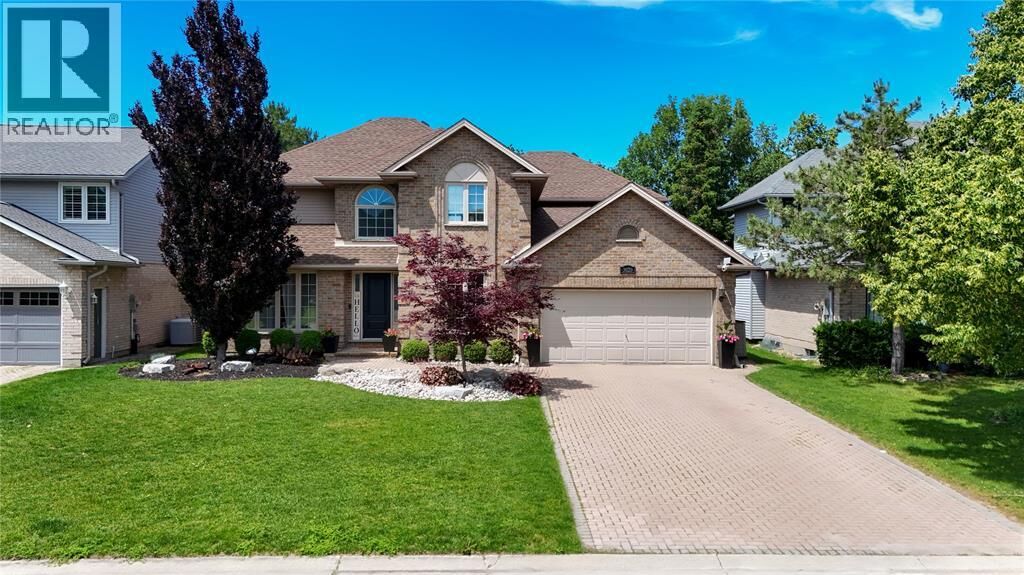
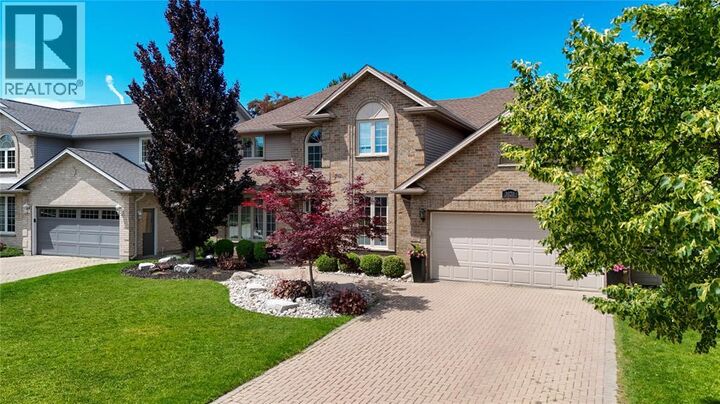
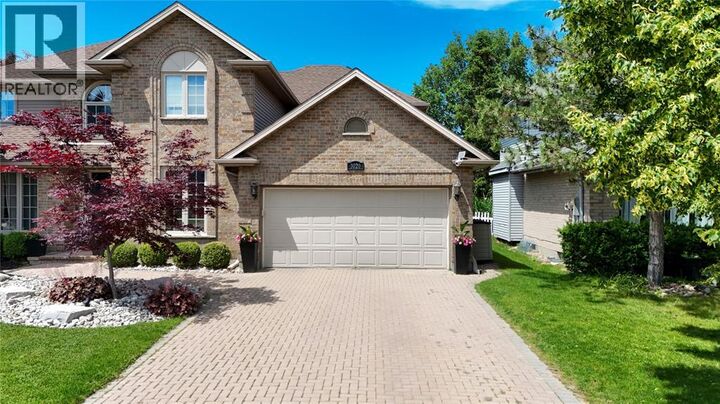
Welcome to this beautifully updated home in highly sought-after Bright’s Grove — just minutes from the beach and lakeside amenities. This fully renovated 4-bedroom + office home features a stunning open-concept layout designed for modern living. The brand-new kitchen showcases an oversized island, custom cabinetry, premium countertops, and a dedicated barista bar, making it perfect for entertaining. Spa-inspired bathrooms add a luxurious touch throughout the home. Offering incredible flexibility, the main-floor office could easily serve as a fifth bedroom, while the lower level features a spacious recreation room complete with a dry bar, a generous fitness room, and an unfinished area offering excellent potential for an additional bedroom, bathroom, or customized living space. Major updates provide peace of mind, including a new furnace (2026), new A/C (2024), newer windows, and a newer roof. Every detail has been thoughtfully completed — simply move in and start enjoying the lifestyle you've been waiting for. This isn't just a home — it's the one you'll never want to leave. (id:41440)
MLS®:
26016875
26016875
Catégorie
Single-Family Home
Single-Family Home
Année de Construction
1993
1993
Ville
Lambton County
Lambton County
Listed By
Courtney Levert, eXp Realty, Brokerage (london/Sarnia)
Source
CREA
Dernière vérification Juil 16 2026 à 12:40 AM GMT+0000
CREA
Dernière vérification Juil 16 2026 à 12:40 AM GMT+0000
Détails sur les salles de bains
- Salles de bains: 2
- Salle de bain partielles: 1
Informations sur le lot
- Double Width or More Driveway
Caractéristiques de la propriété
- Foundation: Concrete
Chauffage et refroidissement
- Forced Air
- Natural Gas
Planchers
- Laminate
- Hardwood
- Carpeted
- Ceramic/Porcelain
Caractéristiques extérieures
- Brick
- Aluminum/Vinyl
Stationnement
- Attached Garage
- Garage
Étages
- 2
Lieu
Disclaimer: The trademarks REALTOR®, REALTORS®, and the REALTOR® logo are controlled
by The Canadian Real Estate Association (CREA) and identify real estate professionals who are members of CREA. Listing Data Last Updated: 7/15/26 17:40
The trademarks REALTOR®, REALTORS®, and the REALTOR® logo are controlledby The Canadian Real Estate Association (CREA) and identify real estate professionals who are members of CREA. Listing Data Last Updated: 7/15/26 17:40

