

Inscription par:  CREA / Listed By: Re/Max Sarnia Realty Inc
 CREA / Listed By: Re/Max Sarnia Realty Inc
 428 Chrisvale Boulevard Sarnia, ON N7S 0E4
En vigueur (1 Jours)
844 900 $ (CAD)
HORAIRES DES PORTES OUVERTES
-
OUVERTESDim, Sep 202:00 pm - 4:00 pm
Description
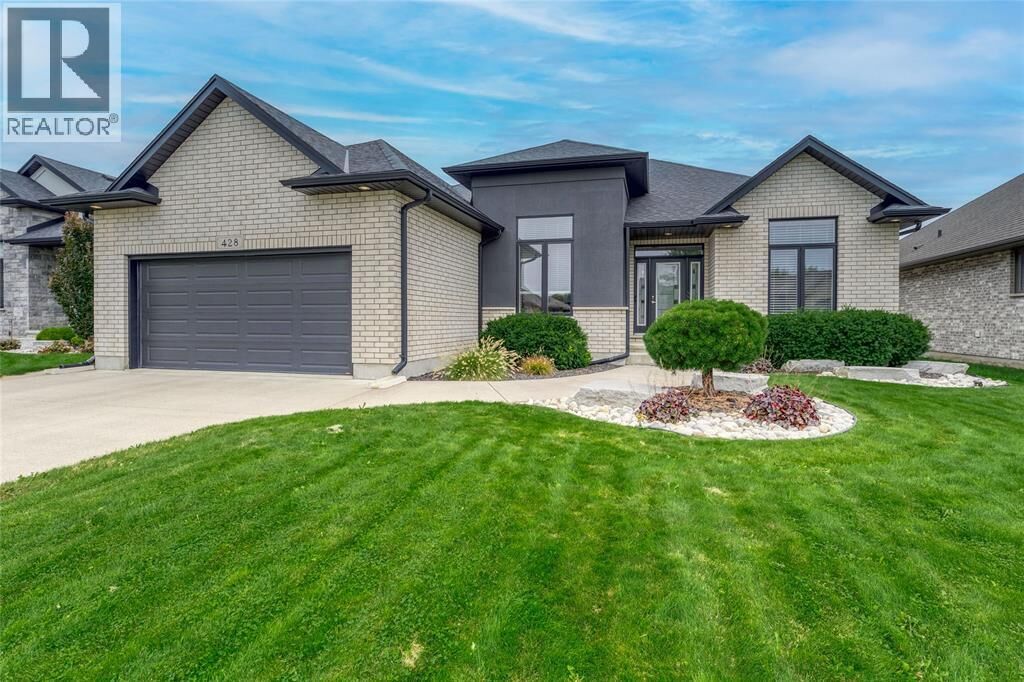
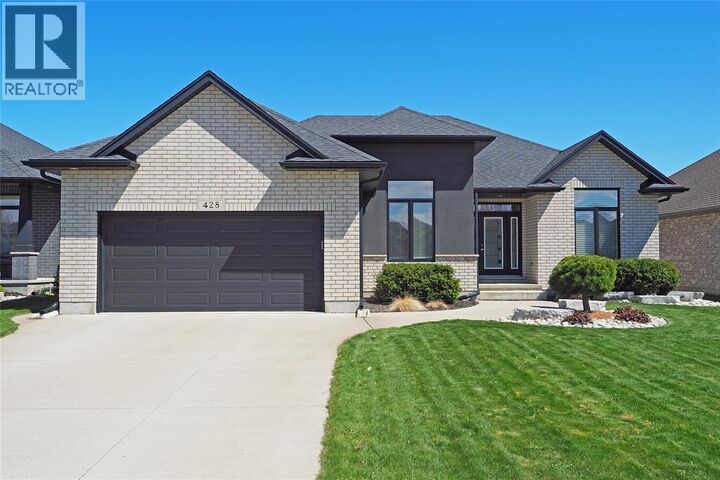
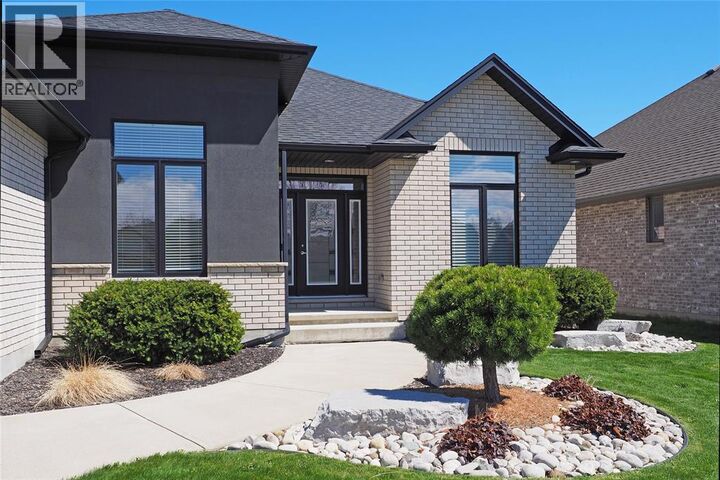
Well designed 2,100 sq. ft. home where form & function live in harmony. The spacious kitchen, with its cascade of cabinets, is designed for meaningful meals & the memories they create. Seamlessly connected, the light-filled great room is anchored by a cozy fireplace that invites you to gather, relax & linger. Just offset, a large covered patio extends your living space outdoors, ideal for lazy afternoons or unwinding in the hot tub. The primary suite offers a quiet escape with a larger-than-average walk-in closet & a nicely finished 5-pc ensuite that enhances your daily routine. The large mudroom is a hub of organization, with multiple closets & plenty of space for everyday essentials, while a separate laundry room keeps chores tucked away. The basement is a natural extension of the home, featuring a two-bedroom guest wing, a large rec room & a huge bonus space designed to flex with your lifestyle needs. This is a home ready to welcome its next chapter with you. Discover it in person. (id:41440)
MLS®:
26022983
26022983
Catégorie
Single-Family Home
Single-Family Home
Année de Construction
2018
2018
Style
Bungalow
Bungalow
Ville
Lambton County
Lambton County
Listed By
Daniel Giampietri, Re/Max Sarnia Realty Inc
Source
CREA
Dernière vérification Sep 19 2026 à 12:05 PM GMT+0000
CREA
Dernière vérification Sep 19 2026 à 12:05 PM GMT+0000
Détails sur les salles de bains
- Salles de bains: 3
Caractéristiques Intérieures
- Refrigerator
- Dishwasher
- Stove
Informations sur le lot
- Concrete Driveway
Caractéristiques de la propriété
- Cheminée: Direct Vent
- Cheminée: Total: 1
- Cheminée: Gas
- Foundation: Concrete
Chauffage et refroidissement
- Forced Air
- Natural Gas
- Central Air Conditioning
Planchers
- Laminate
- Carpeted
- Ceramic/Porcelain
Caractéristiques extérieures
- Brick
- Concrete/Stucco
Stationnement
- Garage
Étages
- 1
Surface Habitable
- 2,100 pi. ca.
Lieu
Disclaimer: The trademarks REALTOR®, REALTORS®, and the REALTOR® logo are controlled
by The Canadian Real Estate Association (CREA) and identify real estate professionals who are members of CREA. Listing Data Last Updated: 9/19/26 05:05
The trademarks REALTOR®, REALTORS®, and the REALTOR® logo are controlledby The Canadian Real Estate Association (CREA) and identify real estate professionals who are members of CREA. Listing Data Last Updated: 9/19/26 05:05

