

Inscription par:  CREA / Listed By: Re/Max Sarnia Realty Inc
 CREA / Listed By: Re/Max Sarnia Realty Inc
 621 Errol Road West Sarnia, ON N7V 2B9
En vigueur (1 Jours)
649 900 $ (CAD)
HORAIRES DES PORTES OUVERTES
-
OUVERTESDim, Oct 412:30 pm - 2:00 pm
Description
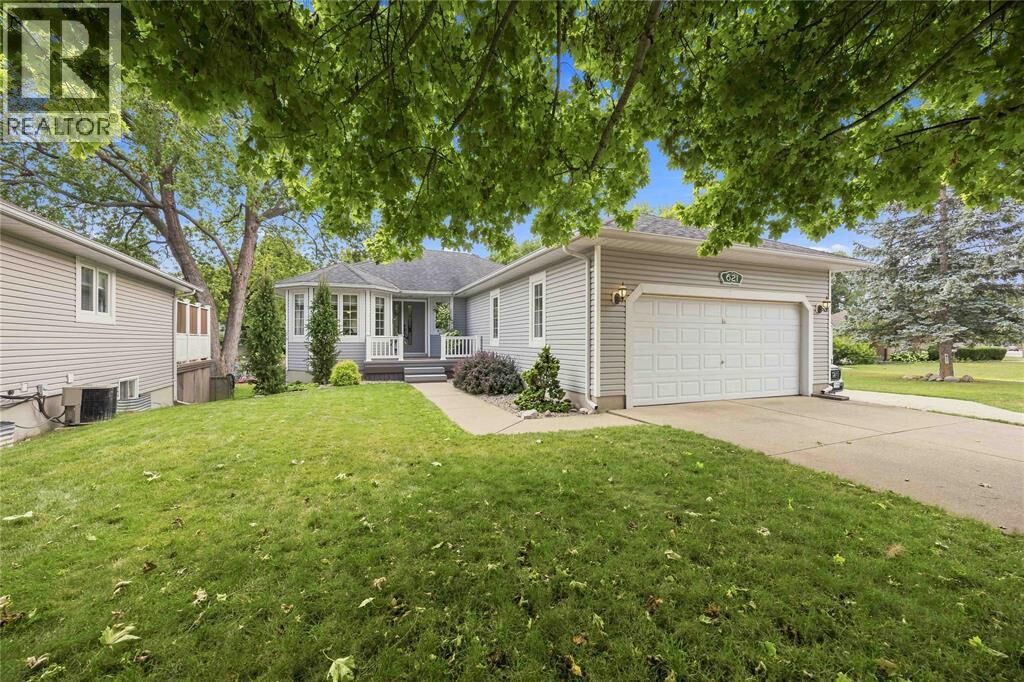
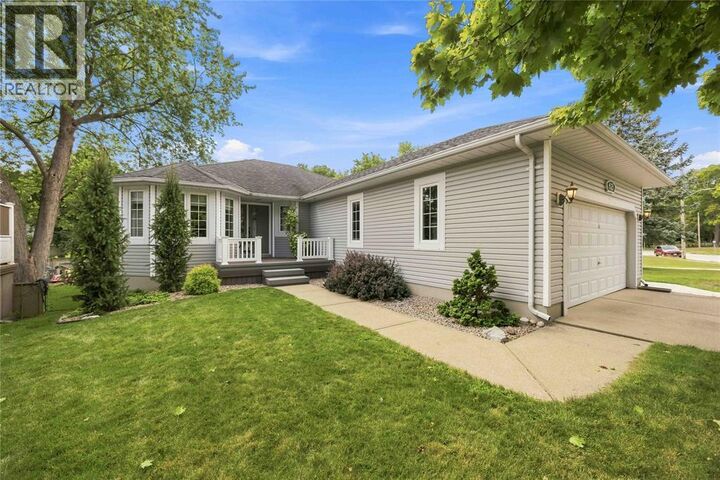
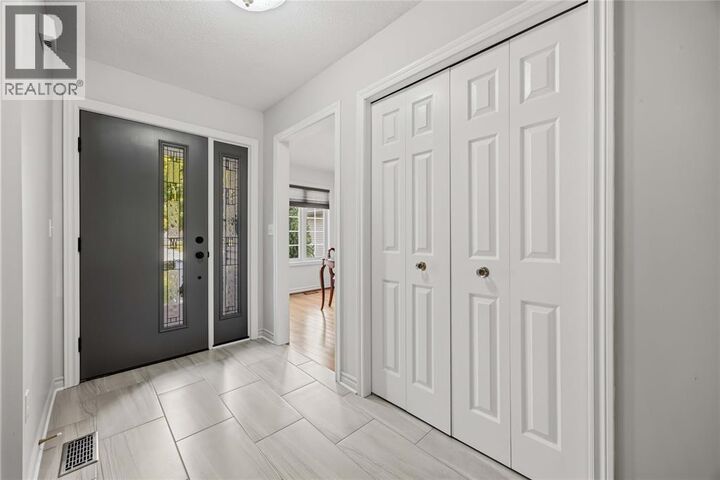
Welcome to this beautifully maintained 3-bedroom, 3-bathroom bungalow in one of Sarnia's most sought-after north-end neighbourhoods. Built in 1996 and thoughtfully updated throughout, this move-in-ready home blends timeless quality with modern comfort. Step through the front door into a bright, inviting main floor designed for everyday living and entertaining. The spacious layout offers comfortable living areas with two natural gas fireplaces, three well-appointed bedrooms, and the convenience of main-floor living, all enhanced by updated triple-pane windows that fill the home with natural light. From the main level, head downstairs to the fully finished walkout basement, where soaring ceilings create an open, welcoming space that's perfect for family gatherings, entertaining, a home office, or simply relaxing. The walkout provides seamless access to the backyard while bringing even more natural light into the lower level. Outside, you'll discover a deep, professionally landscaped, fully fenced backyard complete with an in-ground sprinkler system, creating a private outdoor retreat to enjoy throughout the seasons. The double attached garage, central vacuum, and LeafGuard gutter protection with a transferable lifetime warranty add convenience, value, and peace of mind. Perfectly located just minutes from the Sarnia Golf & Curling Club, Canatara Park, shopping, grocery stores, banks, hardware stores, restaurants, and other everyday amenities, this exceptional home offers the ideal combination of location, lifestyle, and quality. Meticulously cared for and move-in ready, this is a rare opportunity to own a walkout bungalow in one of Sarnia's most desirable neighbourhoods. Book your showing today. (id:41440)
MLS®:
26023639
26023639
Catégorie
Single-Family Home
Single-Family Home
Année de Construction
1996
1996
Style
Bungalow
Bungalow
Ville
Lambton County
Lambton County
Listed By
Nichole Coolledge, Re/Max Sarnia Realty Inc
Source
CREA
Dernière vérification Sep 29 2026 à 7:00 AM GMT+0000
CREA
Dernière vérification Sep 29 2026 à 7:00 AM GMT+0000
Détails sur les salles de bains
- Salles de bains: 3
Caractéristiques Intérieures
- Washer
- Refrigerator
- Dishwasher
- Microwave
- Central Vacuum
- Stove
- Dryer
- Freezer
Informations sur le lot
- Golf Course/Parkland
- Double Width or More Driveway
- Concrete Driveway
- Front Driveway
- Finished Driveway
Caractéristiques de la propriété
- Cheminée: Insert
- Cheminée: Woodstove
- Cheminée: Total: 2
- Cheminée: Gas
- Foundation: Concrete
Chauffage et refroidissement
- Furnace
- Forced Air
- Natural Gas
- Central Air Conditioning
Planchers
- Hardwood
- Carpeted
- Ceramic/Porcelain
- Cushion/Lino/Vinyl
Caractéristiques extérieures
- Aluminum/Vinyl
Stationnement
- Attached Garage
- Garage
- Inside Entry
Étages
- 1
Lieu
Disclaimer: The trademarks REALTOR®, REALTORS®, and the REALTOR® logo are controlled
by The Canadian Real Estate Association (CREA) and identify real estate professionals who are members of CREA. Listing Data Last Updated: 9/29/26 00:00
The trademarks REALTOR®, REALTORS®, and the REALTOR® logo are controlledby The Canadian Real Estate Association (CREA) and identify real estate professionals who are members of CREA. Listing Data Last Updated: 9/29/26 00:00

