

Inscription par:  CREA / Re/Max Sarnia Realty Inc
 CREA / Re/Max Sarnia Realty Inc
 819 Wellington Street Sarnia, ON N7T 1J4
En vigueur
525 000 $ (CAD)
HORAIRES DES PORTES OUVERTES
-
OUVERTESSam, Mai 3012 noon - 2:00 pm
Description
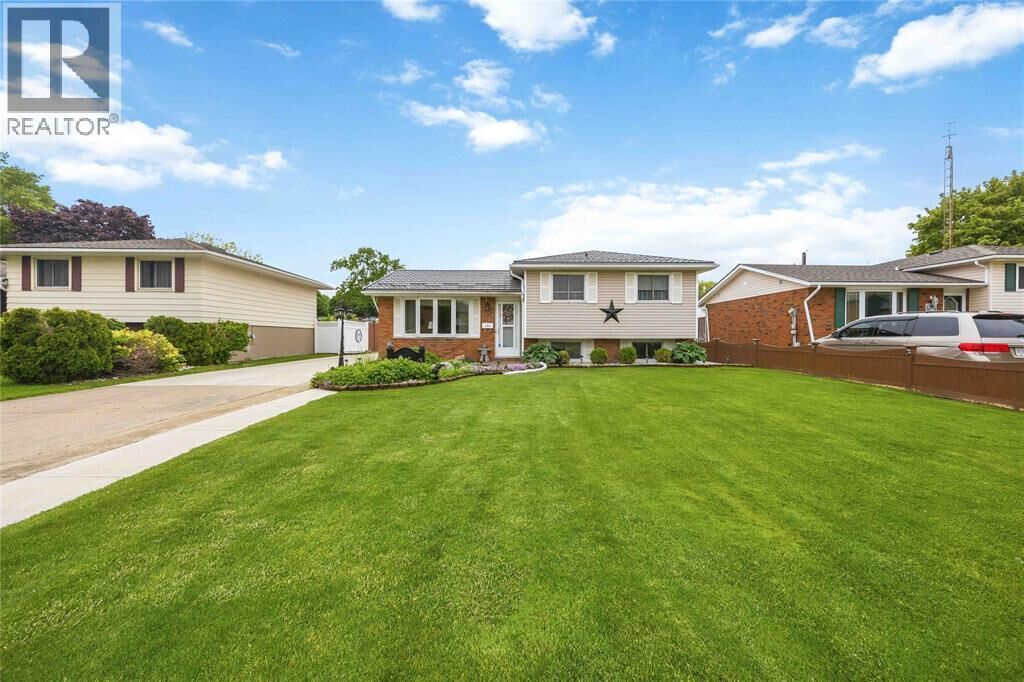
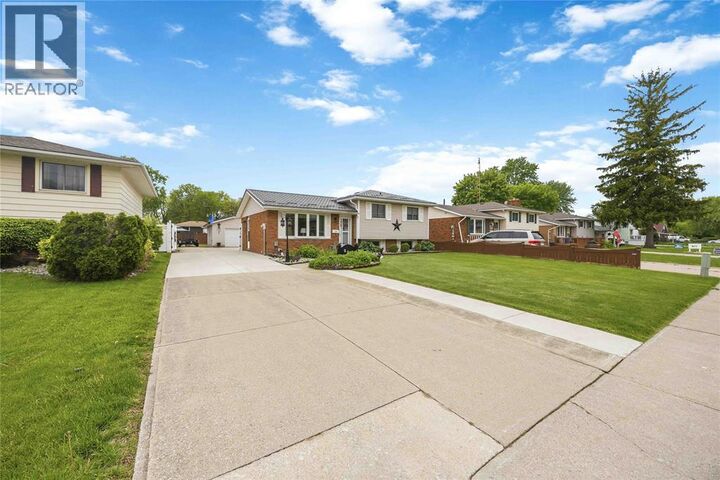
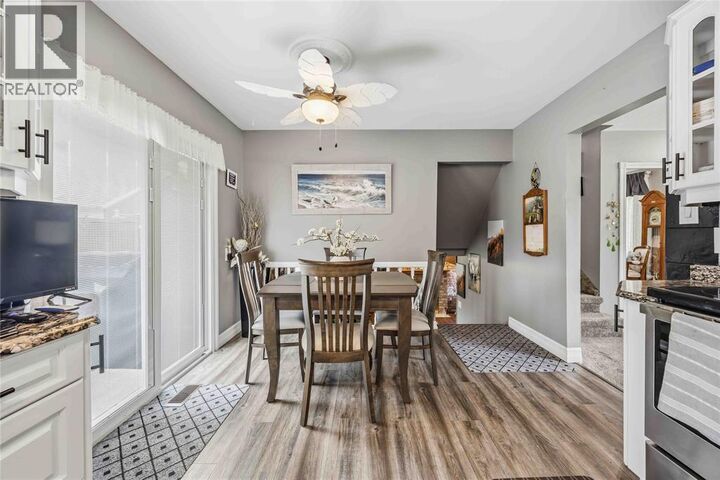
Welcome to 819 Wellington Street in the heart of Sarnia — a meticulously maintained property where pride of ownership is evident inside and out. This move-in ready home offers peace of mind with all the major updates already completed, including a steel roof (2022), windows and patio door (2020), and furnace and air conditioning (2005). Every inch of this home has been exceptionally cared for, with no detail overlooked. Step outside to your own private backyard retreat featuring a fully fenced yard, beautiful new concrete patio, retractable awning, and inground sprinkler system — the perfect space to relax or entertain all summer long. The true showstopper is the incredible 24’ x 30’ heated and insulated double detached garage — the ultimate man cave or hobby space. Complete with its own steel roof, retractable screen garage door, TV, fridge, microwave, and stove, this is a space you’ll never want to leave. Whether you're hosting friends, working on projects, or simply unwinding bug-free on warm evenings, this garage delivers unmatched versatility and comfort. As an added bonus, the property also includes a 2023 John Deere lawn mower with jack and a 2023 Cub Cadet snowblower, making year-round maintenance effortless. A rare opportunity to own a truly turnkey property with exceptional extras this one is a must see. (id:41440)
MLS®:
26011923
26011923
Catégorie
Single-Family Home
Single-Family Home
Année de Construction
1974
1974
Style
4 Level
4 Level
Ville
Lambton County
Lambton County
Listed By
Megan Gelinas, Re/Max Sarnia Realty Inc
Source
CREA
Dernière vérification Mai 25 2026 à 5:41 PM GMT+0000
CREA
Dernière vérification Mai 25 2026 à 5:41 PM GMT+0000
Détails sur les salles de bains
- Salles de bains: 2
Informations sur le lot
- Concrete Driveway
- Side Driveway
Caractéristiques de la propriété
- Cheminée: Insert
- Cheminée: Total: 1
- Cheminée: Gas
- Foundation: Block
Chauffage et refroidissement
- Furnace
- Forced Air
- Natural Gas
- Central Air Conditioning
Planchers
- Laminate
- Carpeted
- Cushion/Lino/Vinyl
Caractéristiques extérieures
- Brick
- Aluminum/Vinyl
Stationnement
- Garage
- Detached Garage
- Heated Garage
Lieu
Disclaimer: The trademarks REALTOR®, REALTORS®, and the REALTOR® logo are controlled
by The Canadian Real Estate Association (CREA) and identify real estate professionals who are members of CREA. Listing Data Last Updated: 5/25/26 10:41
The trademarks REALTOR®, REALTORS®, and the REALTOR® logo are controlledby The Canadian Real Estate Association (CREA) and identify real estate professionals who are members of CREA. Listing Data Last Updated: 5/25/26 10:41

