

Inscription par:  CREA / Listed By: Initia Real Estate (ontario) Ltd.
 CREA / Listed By: Initia Real Estate (ontario) Ltd.
 957 Kensington Boulevard Sarnia, ON N7S 1M9
En vigueur (0 Jours)
479 900 $ (CAD)
HORAIRES DES PORTES OUVERTES
-
OUVERTESSam, Oct 101:00 pm - 3:00 pm
Description
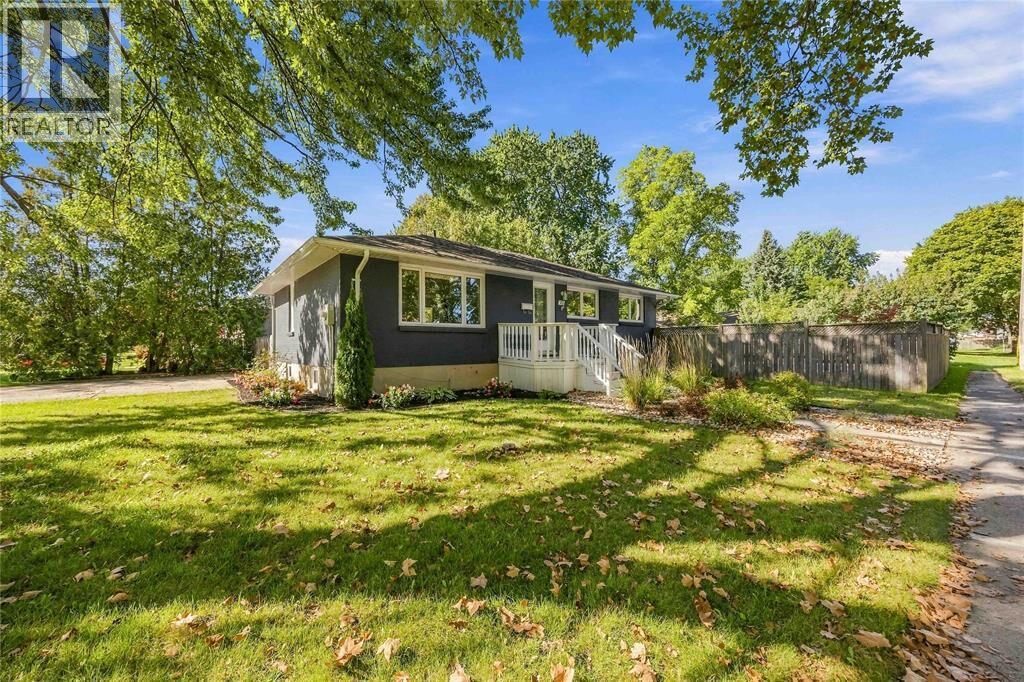
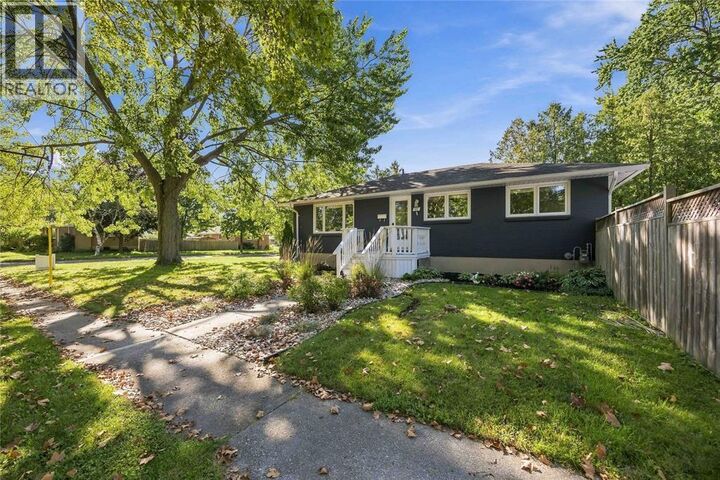
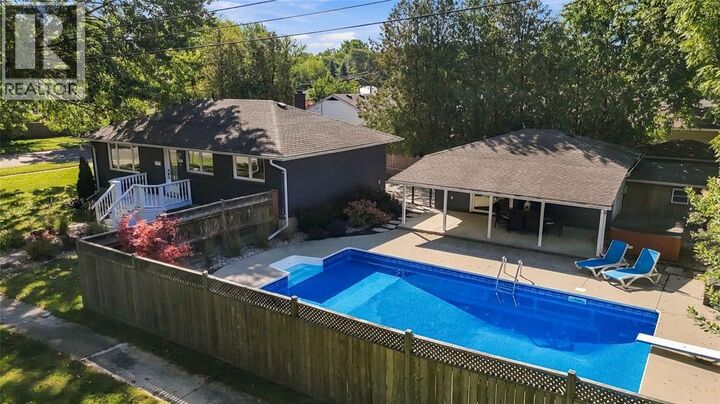
Completely renovated and surrounded by mature trees, this brick bungalow in a quiet, safe neighborhood in central Sarnia blends true peace of mind with a premium space built for gathering. The main level centers around a showpiece kitchen with stone countertops, plenty of space to serve, and a custom pantry that keeps clutter out of sight. An open layout and large windows create a bright, clean atmosphere, while custom built-ins and tasteful accents transform the space into something sophisticated. The finished basement adds plenty of living and entertainment space with a cozy movie-night rec room, a third bedroom, full bathroom, laundry, den, and storage. Escape or wow guests in your backyard with a fully fenced in-ground pool, hot tub pad, professional landscaping, and covered patio with direct access from the detached 1.5-car garage, complete with kitchenette and roughed-in bathroom. Modern and move-in ready. Contact the listing agent for the full list of updates or to book a viewing. (id:41440)
MLS®:
26024332
26024332
Catégorie
Single-Family Home
Single-Family Home
Année de Construction
1956
1956
Style
Bungalow
Bungalow
Ville
Lambton County
Lambton County
Listed By
Jakob Auger, Initia Real Estate (ontario) Ltd.
Source
CREA
Dernière vérification Oct 5 2026 à 5:30 PM GMT+0000
CREA
Dernière vérification Oct 5 2026 à 5:30 PM GMT+0000
Détails sur les salles de bains
- Salles de bains: 2
Caractéristiques Intérieures
- Hot Tub
Informations sur le lot
- Double Width or More Driveway
- Concrete Driveway
Caractéristiques de la propriété
- Foundation: Block
Chauffage et refroidissement
- Furnace
- Forced Air
- Natural Gas
- Fully Air Conditioned
- Central Air Conditioning
Informations sur le pool
- Pool Equipment
- Inground Pool
Planchers
- Carpeted
- Ceramic/Porcelain
- Cushion/Lino/Vinyl
Caractéristiques extérieures
- Brick
Stationnement
- Garage
- Detached Garage
Étages
- 1
Lieu
Disclaimer: The trademarks REALTOR®, REALTORS®, and the REALTOR® logo are controlled
by The Canadian Real Estate Association (CREA) and identify real estate professionals who are members of CREA. Listing Data Last Updated: 10/5/26 10:30
The trademarks REALTOR®, REALTORS®, and the REALTOR® logo are controlledby The Canadian Real Estate Association (CREA) and identify real estate professionals who are members of CREA. Listing Data Last Updated: 10/5/26 10:30

