

Inscription par:  CREA / Listed By: eXp Realty, Brokerage
 CREA / Listed By: eXp Realty, Brokerage
990 Allandale Drive Sarnia, ON N7S 3E4
En vigueur (0 Jours)
499 900 $ (CAD)
HORAIRES DES PORTES OUVERTES
-
OUVERTESSam, Nov 71:00 pm - 3:00 pm
-
OUVERTESDim, Nov 81:00 pm - 3:00 pm
Description
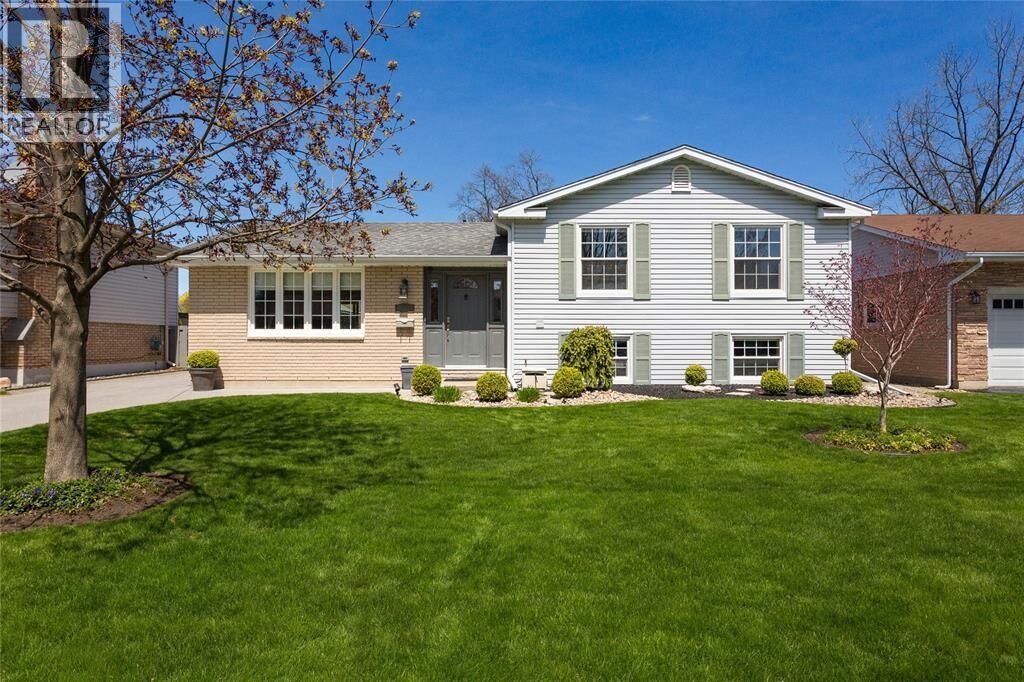
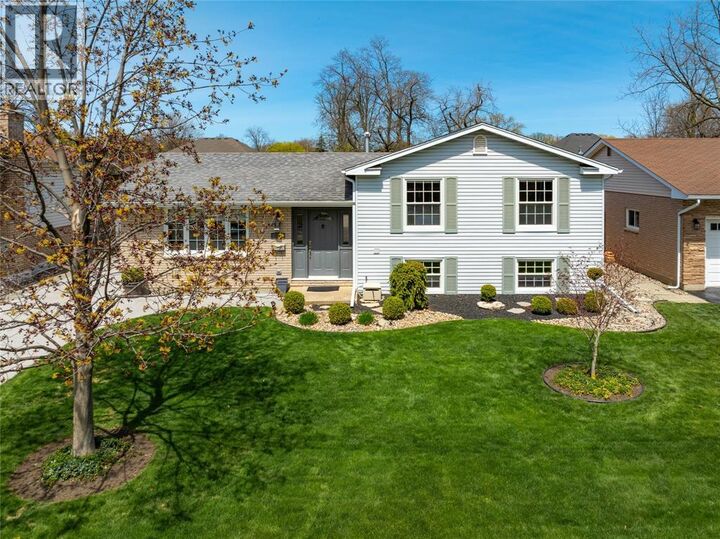
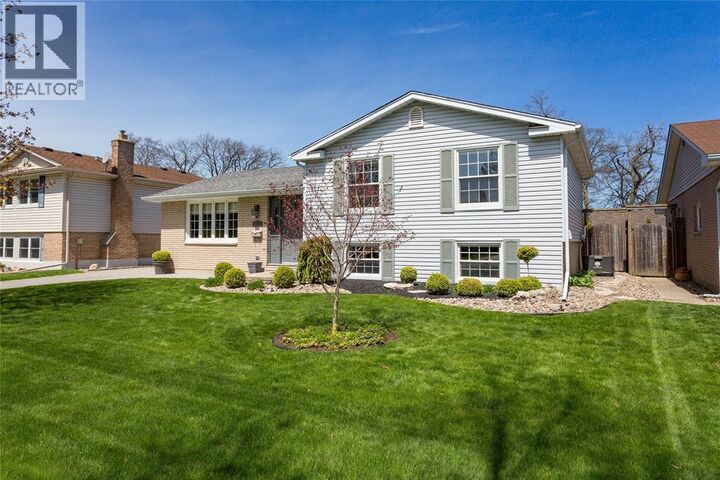
Welcome to 990 Allandale, where pride of ownership shines inside & out! Tucked into a quiet, established neighbourhood, this immaculate 3-level split offers 3 bedrooms, 2 full baths & comfortable spaces for everyday living. Filled with natural light, this home is bright, comfortable, & just feels good to be in. The tastefully renovated kitchen (2024), with new fridge & stove (2026), opens to the backyard for easy summer entertaining. Downstairs, a cozy rec room with plumbing for a future wet bar, convenient grade-level entrance & second bath adds flexibility. Outside, enjoy beautifully kept gardens, inviting patios & a large garage-style shed with plenty of storage. Even the spray-foamed crawl space is spotless with plenty of built-in storage! Updates include furnace, A/C, water treatment systems & patio door (2025), roof (2015) & windows (2011). All the care has gone into this home, so you can simply move in, settle down & enjoy the good stuff! (id:41440)
MLS®:
26026910
26026910
Catégorie
Single-Family Home
Single-Family Home
Année de Construction
1968
1968
Style
3 Level
3 Level
Ville
Lambton County
Lambton County
Listed By
Lisa Aubin, eXp Realty, Brokerage
Source
CREA
Dernière vérification Nov 5 2026 à 11:20 PM GMT+0000
CREA
Dernière vérification Nov 5 2026 à 11:20 PM GMT+0000
Détails sur les salles de bains
- Salles de bains: 2
Caractéristiques Intérieures
- Washer
- Refrigerator
- Dishwasher
- Stove
- Dryer
Informations sur le lot
- Concrete Driveway
Caractéristiques de la propriété
- Foundation: Block
Chauffage et refroidissement
- Furnace
- Forced Air
- Natural Gas
- Central Air Conditioning
Planchers
- Hardwood
- Ceramic/Porcelain
Caractéristiques extérieures
- Brick
- Aluminum/Vinyl
Lieu
Disclaimer: The trademarks REALTOR®, REALTORS®, and the REALTOR® logo are controlled
by The Canadian Real Estate Association (CREA) and identify real estate professionals who are members of CREA. Listing Data Last Updated: 11/5/26 15:20
The trademarks REALTOR®, REALTORS®, and the REALTOR® logo are controlledby The Canadian Real Estate Association (CREA) and identify real estate professionals who are members of CREA. Listing Data Last Updated: 11/5/26 15:20

