

Inscription par: PropTX - IDX / Listed By: eXp Realty
289 Mary Rose Avenue Saugeen Shores, ON N0H 2C3
En vigueur
600 867 $ (USD)
HORAIRES DES PORTES OUVERTES
-
OUVERTESSam, Sep 2612 noon - 2:00 pm
Description
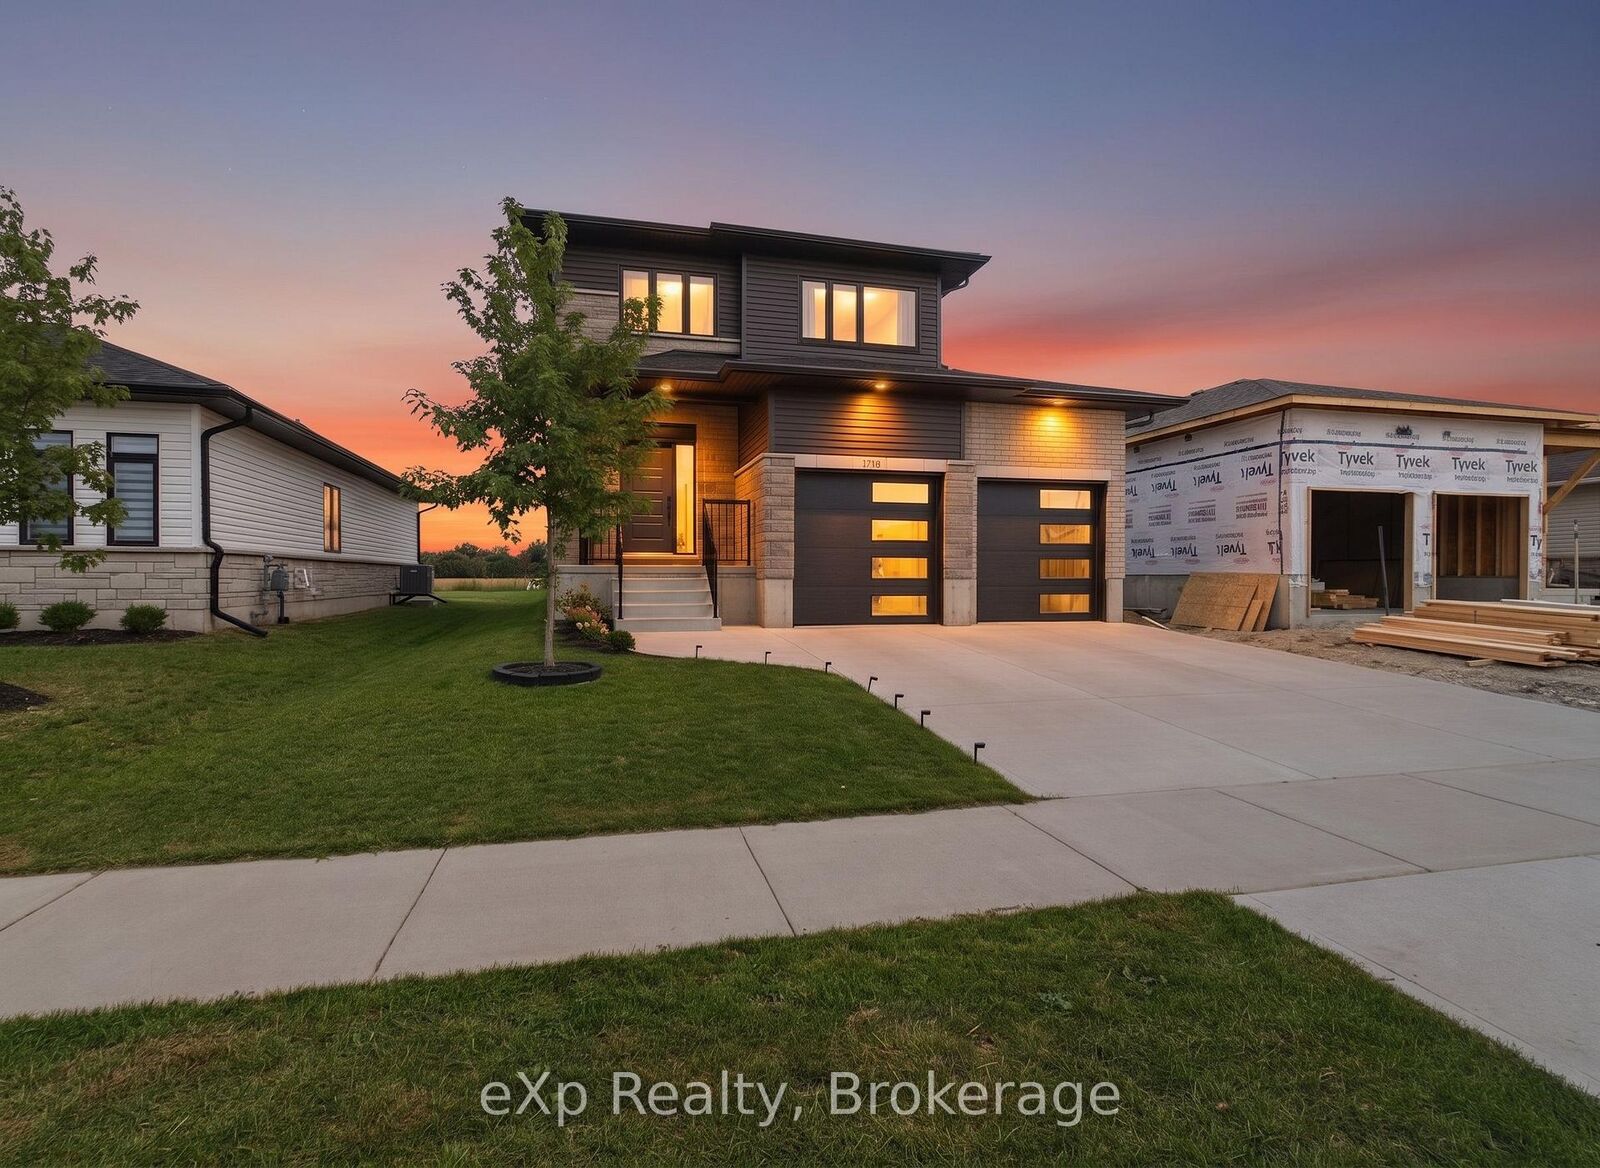
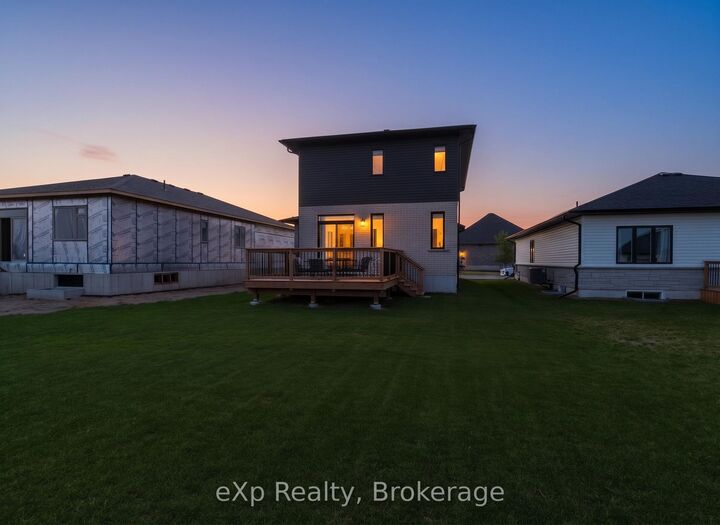
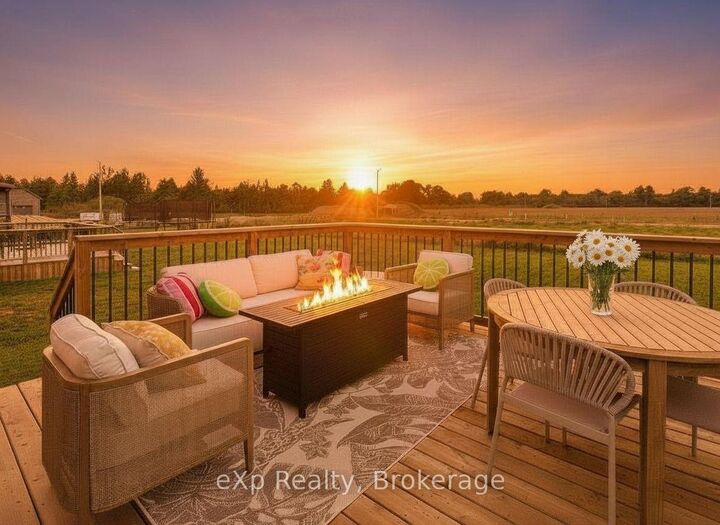
Building new sounds exciting until the upgrades start adding up, the unexpected expenses appear, and you are left trying to understand the HST rebate. Welcome to 289 Mary Rose Avenue, where the hard work has already been done.Only two years old, this beautifully cared for home shows like new and has already been upgraded beyond what you typically receive with a standard new build. Walk inside to a spacious entrance, beautiful morning light, and a cozy fireplace that makes the home feel warm and welcoming from the moment you arrive.The kitchen and bathrooms have been thoughtfully finished with quartz countertops, two tone cabinetry, a farmhouse sink, herringbone backsplash, under cabinet lighting, custom moulding, upgraded hardware, and beautiful lighting throughout. Even the powder room has been designed to make an impression. Step outside to the new 16 by 16 foot deck overlooking a generous backyard with plenty of room for children to play, summer dinners, and quiet evenings outdoors.The Biener trails are waiting at the end of the road, giving you the convenience of a family friendly neighbourhood with the peaceful feeling of nature. When the day is done, you are only a 10 minute walk from some of the most beautiful sunsets in Port Elgin. No construction delays. No constant upgrade decisions. No surprise costs. Just a nearly new, move in ready home waiting for its next family to begin making memories.
MLS®:
X13823960
X13823960
Les impôts
$5,278(2025)
$5,278(2025)
Catégorie
Single-Family Home
Single-Family Home
Style
2-Storey
2-Storey
Ville
Bruce County
Bruce County
Communauté
Saugeen Shores
Saugeen Shores
Listed By
eXp Realty
Source
PropTX - IDX
Dernière vérification Sep 25 2026 à 11:17 PM GMT+0000
PropTX - IDX
Dernière vérification Sep 25 2026 à 11:17 PM GMT+0000
Détails sur les salles de bains
Caractéristiques Intérieures
- On Demand Water Heater
Caractéristiques de la propriété
- Foundation: Poured Concrete
Chauffage et refroidissement
- Fan Coil
- Central Air
Informations sur les sous-sols
- Unfinished
Informations sur le pool
- None
Caractéristiques extérieures
- Vinyl Siding
- Stone
- Toit: Asphalt Shingle
Informations sur les services publics
- Sewer: Sewer
- Fuel: Gas
- Energy: Energy Certificate: No
Garage
- Attached
Stationnement
- Private Double
Étages
- 2
Lieu
Disclaimer: Copyright 2026 Toronto IDX. All rights reserved. This information is deemed reliable, but not guaranteed. The information being provided is for consumers’ personal, non-commercial use and may not be used for any purpose other than to identify prospective properties consumers may be interested in purchasing. Data last updated 9/25/26 16:17

