583 Elgin Street Saugeen Shores, ON N0H 2C0
Inscription par: PropTX - IDX / Listed By: Re/Max Land Exchange Ltd.

  583 Elgin Street Saugeen Shores, ON N0H 2C0

En vigueur
489 900 $ (CAD)
2
CAC
2
SDB
1100-1500
PI. CA.

Description

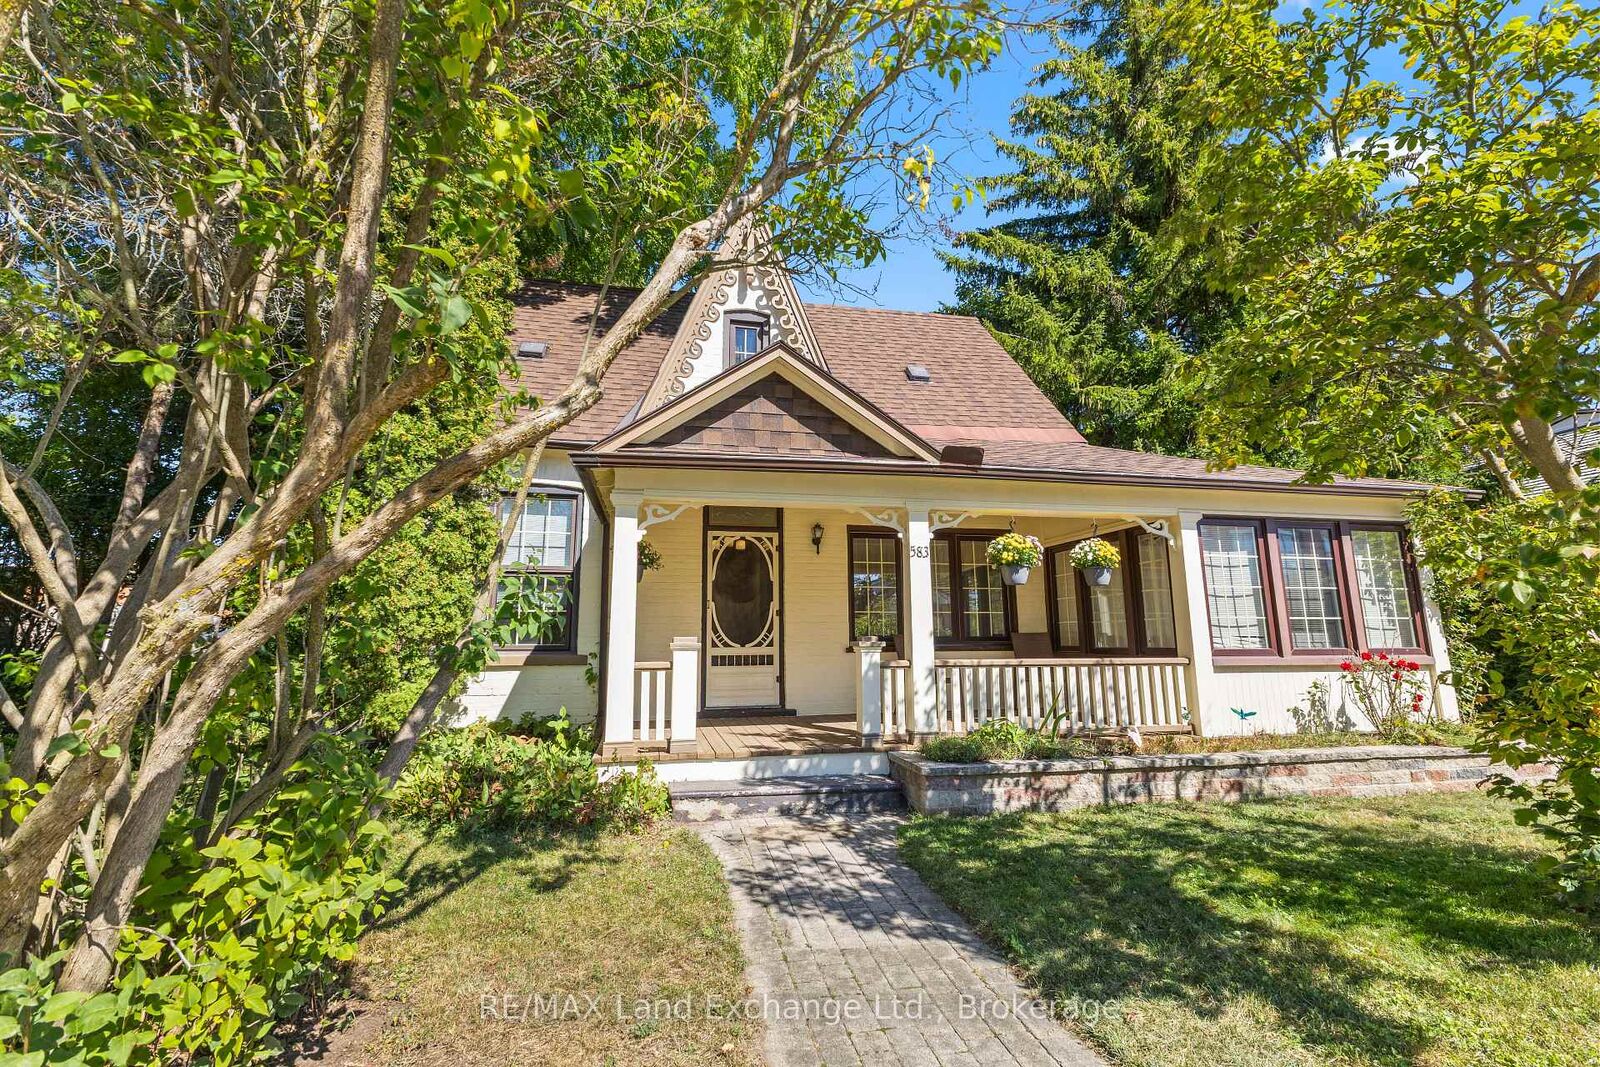
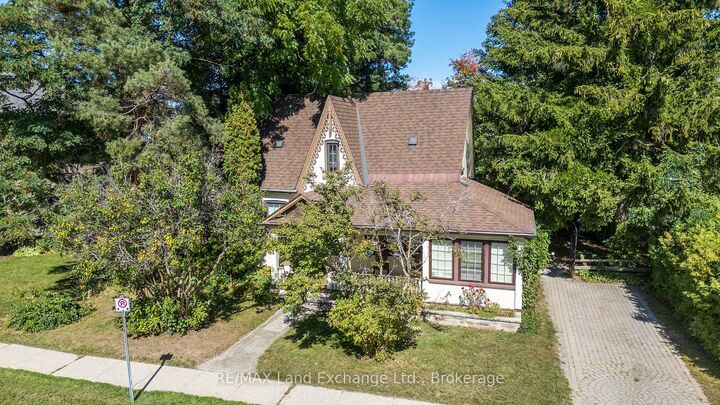
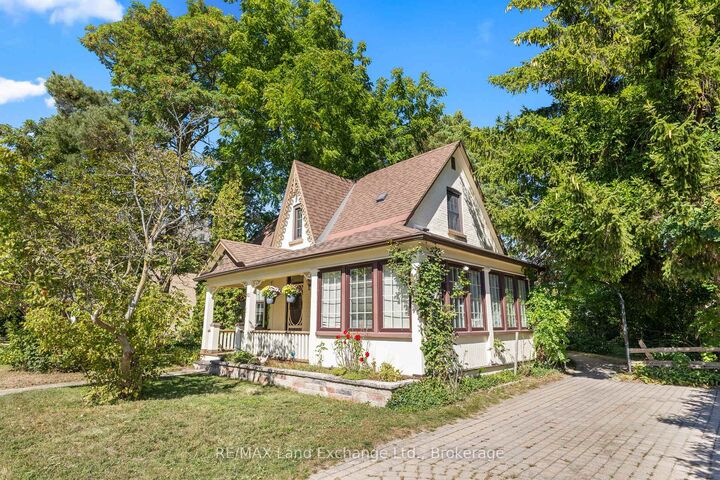
583 Elgin Street offers a wonderful opportunity to own a character-filled century home in the heart of Port Elgin. Set on an impressive 66' x 132' lot, this charming property features a covered front porch, distinctive architectural details and plenty of potential to make it your own. The main floor offers convenient one-level living with a bedroom, full bathroom, spacious kitchen and generous living/dining area. A gas fireplace adds warmth and comfort, while important improvements to this century home include plumbing, updated 100-amp electrical service and a heat pump providing efficient heating and air conditioning. A bright sunroom adds another inviting space to relax, enjoy your morning coffee or take in the changing seasons. Upstairs, the open-concept half-storey offers exciting possibilities. With a 2-piece bathroom already in place, the space could be transformed into a large primary retreat, one or two additional bedrooms, or an office or flexible family space. Outside, the generous lot provides room to enjoy, while a rear lane running behind the property offers easy access to the detached single-car garage, a great feature in this central location. Located in the core of Port Elgin, you're close to downtown shops, restaurants, schools, parks and all the amenities of Saugeen Shores. Whether you're a first-time buyer, handy person, or someone who appreciates the charm and character that only an older home can offer, 583 Elgin Street is filled with possibilities. Bring your ideas and imagine how it will feel living in this beautiful home with all the conveniences close by.

MLS®:
X13835606
Les impôts
$2,913(2026)
Catégorie
Single-Family Home
Style
1 1/2 Storey
Ville
Bruce County
Communauté
Saugeen Shores

Listed By

Re/Max Land Exchange Ltd.
Source
PropTX - IDX
Dernière vérification Sep 29 2026 à 8:26 AM GMT+0000
Détails sur les salles de bains
Caractéristiques Intérieures
  • Water Heater Owned
Caractéristiques de la propriété
  • Cheminée: Living Room
  • Cheminée: Natural Gas
  • Foundation: Concrete Block
Chauffage et refroidissement
  • Baseboard
  • Wall Unit(s)
Informations sur les sous-sols
  • Full
  • Unfinished
Informations sur le pool
  • None
Caractéristiques extérieures
  • Brick
  • Toit: Asphalt Shingle
Informations sur les services publics
  • Sewer: Sewer
  • Fuel: Electric
  • Energy: Energy Certificate: No
Garage
  • Detached
Stationnement
  • Private
Étages
  • 2
   
Calculer les temps de trajet jusqu'à cette propriété
 
Alimenté par INRIX MD Drive Time

Alimenté par Walk Score®
Disclaimer: Copyright 2026 Toronto IDX. All rights reserved. This information is deemed reliable, but not guaranteed. The information being provided is for consumers’ personal, non-commercial use and may not be used for any purpose other than to identify prospective properties consumers may be interested in purchasing. Data last updated 9/29/26 01:26

