614 River Street Saugeen Shores, ON N0H 2C4
Inscription par: PropTX - IDX / Listed By: Re/Max Land Exchange Ltd.

  614 River Street Saugeen Shores, ON N0H 2C4

En vigueur
640 000 $ (CAD)

5
CAC
2
SDB
700-1100
PI. CA.

Description

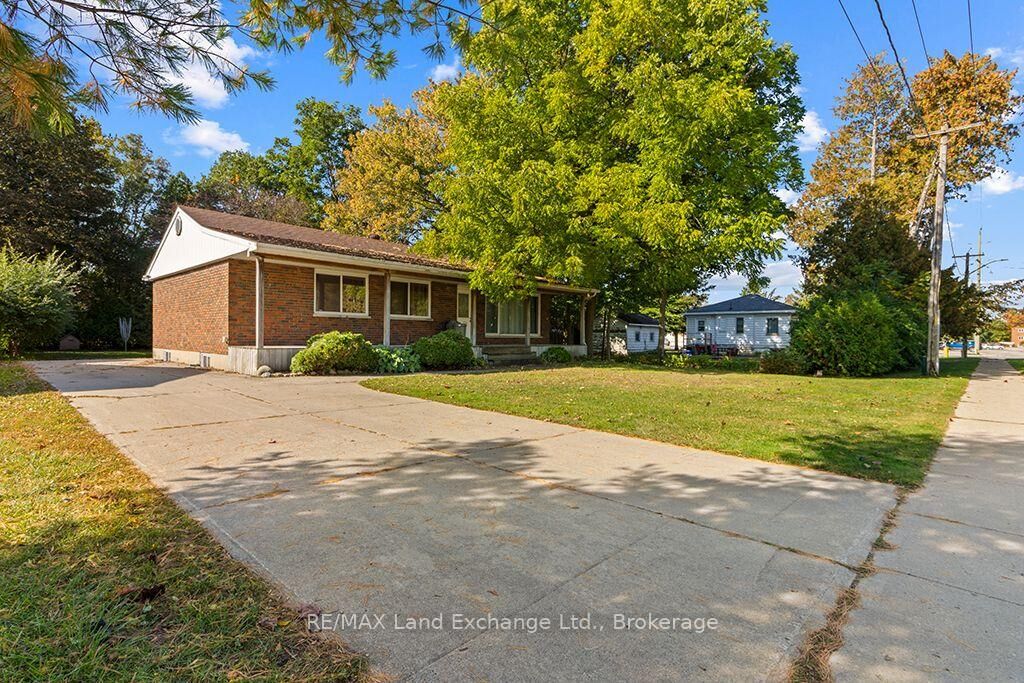
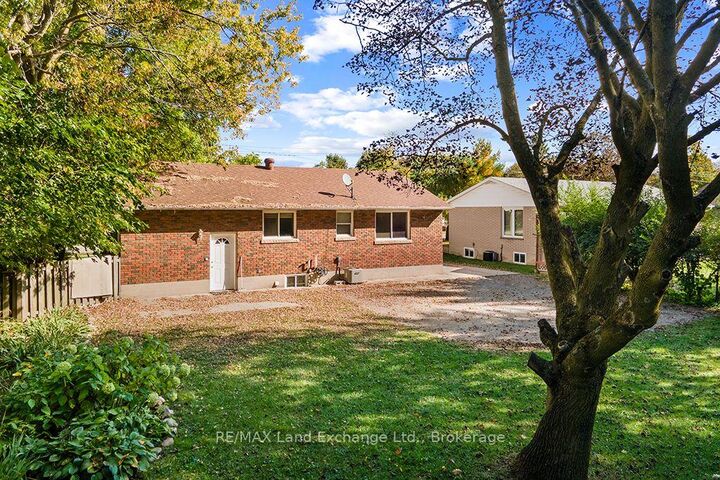
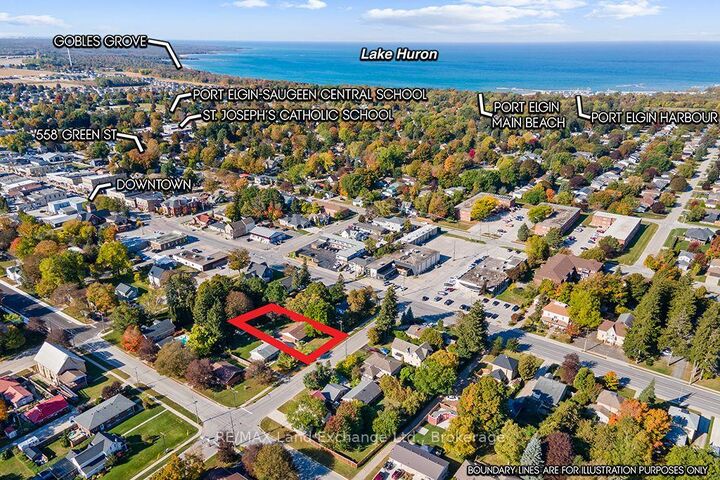
Investment opportunity in the heart of Port Elgin! Situated in a prime location at a prominent corner along Port Elgin's main commercial corridor, this brick bungalow offers an excellent opportunity for investors, developers, or those looking for a versatile income property. Currently configured as a duplex with private entrances and ample parking. The home features a spacious three-bedroom main level unit with a kitchen, combined living and dining area, four-piece bathroom, and shared laundry room. The lower level offers a two-bedroom unit complete with its own kitchen, bathroom, and shared laundry room. The property also features a concrete driveway with ample parking, a covered front porch, and a rear patio. The generous-sized lot backs onto a town lane, convenient for accessing the backyard. Adding to its appeal, the neighbouring property MLS#X14081552 is also being offered for sale, presenting an opportunity to acquire two adjoining properties in a highly visible, central location. With commercial zoning identified for the properties, the combined parcels may offer possibilities for future residential intensification, multi-unit development, or commercial uses, subject to municipal zoning requirements and approvals. Whether you're looking to expand your investment portfolio, explore redevelopment opportunities, or secure property in a desirable central location, this is an opportunity worth considering.

MLS®:
X14081832
Les impôts
$3,599(2026)
Catégorie
Single-Family Home
Style
Bungalow
Ville
Bruce County
Communauté
Saugeen Shores

Listed By

Re/Max Land Exchange Ltd.
Source
PropTX - IDX
Dernière vérification Oct 16 2026 à 12:53 AM GMT+0000
Détails sur les salles de bains
Caractéristiques Intérieures
  • Water Heater Owned
  • Accessory Apartment
Caractéristiques de la propriété
  • Cheminée: Natural Gas
  • Foundation: Block
Chauffage et refroidissement
  • Forced Air
  • Central Air
Informations sur les sous-sols
  • Apartment
Informations sur le pool
  • None
Caractéristiques extérieures
  • Brick
  • Vinyl Siding
  • Toit: Asphalt Shingle
Informations sur les services publics
  • Sewer: Sewer
  • Fuel: Gas
  • Energy: Energy Certificate: No
Garage
  • None
Stationnement
  • Private Double
Étages
  • 1
   
Calculer les temps de trajet jusqu'à cette propriété
 
Alimenté par INRIX MD Drive Time

Alimenté par Walk Score®
Disclaimer: Copyright 2026 Toronto IDX. All rights reserved. This information is deemed reliable, but not guaranteed. The information being provided is for consumers’ personal, non-commercial use and may not be used for any purpose other than to identify prospective properties consumers may be interested in purchasing. Data last updated 10/15/26 17:53

