

Inscription par:  CREA / Listed By: Revel Realty Inc.
 CREA / Listed By: Revel Realty Inc.
 120 Bishops Ct Sault Ste. Marie, ON P6A 3V9
En vigueur
249 144 $ (USD)
HORAIRES DES PORTES OUVERTES
-
OUVERTESSam, Août 812 noon - 1:30 pm
Description
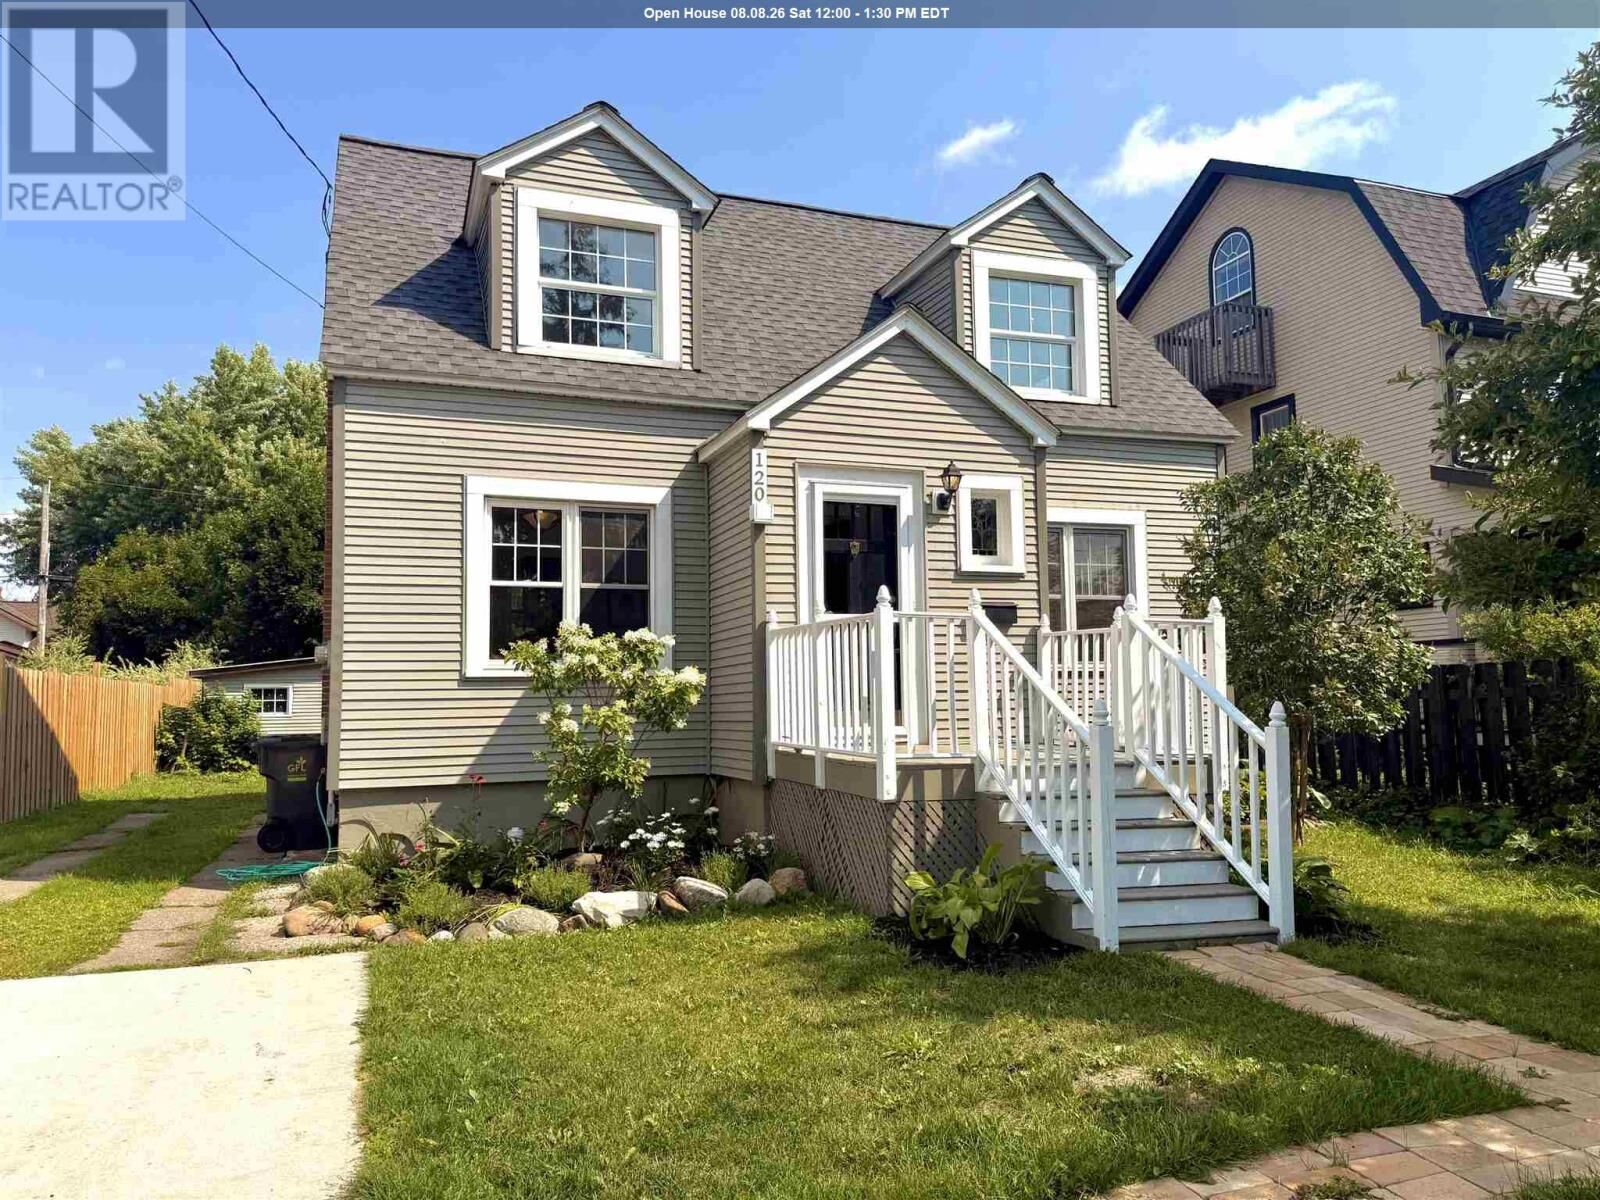
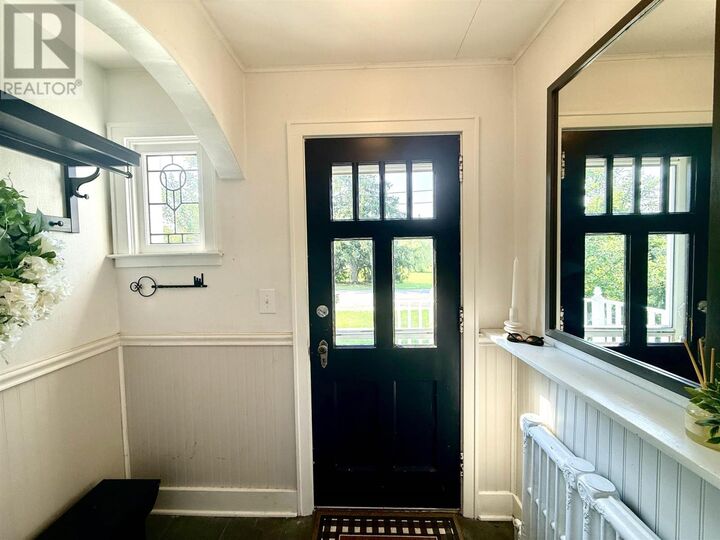
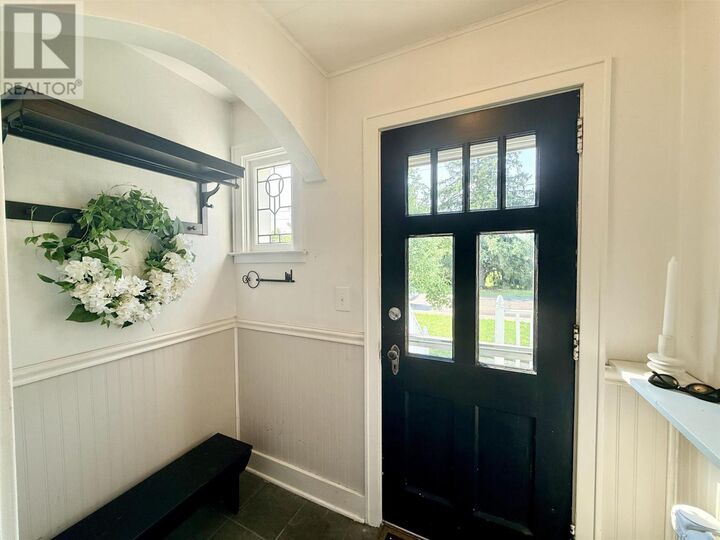
Welcome to this timeless 3-bedroom, 2.5-bathroom family home, perfectly situated on a quiet cul-de-sac across from a park in one of the city's most sought-after neighbourhoods. Built in 1941, this home is filled with character, showcasing stunning original trim, hardwood floors, and classic architectural details that have been lovingly preserved. Freshly painted throughout, with a new roof (2025), efficient boiler radiant heat, and a ductless split system providing both heating and air conditioning, this home seamlessly blends historic charm with modern comfort. The spacious finished basement offers a cozy gas fireplace and a versatile bonus room—perfect for a home office, gym, or playroom. This is a rare opportunity to own a truly special home in a great location. Call your favourite REALTOR® today to set up your private showing! (id:41440)
MLS®:
SM262027
SM262027
Les impôts
$3,652
$3,652
Catégorie
Single-Family Home
Single-Family Home
Année de Construction
1941
1941
Ville
Algoma District
Algoma District
Listed By
Kirsten Bursche, Revel Realty Inc.
Source
CREA
Dernière vérification Août 5 2026 à 2:23 AM GMT+0000
CREA
Dernière vérification Août 5 2026 à 2:23 AM GMT+0000
Détails sur les salles de bains
- Salles de bains: 2
- Salle de bain partielles: 1
Caractéristiques Intérieures
- Washer
- Refrigerator
- Dishwasher
- Stove
- Dryer
Informations sur le lot
- Paved Driveway
Caractéristiques de la propriété
- Cheminée: Total: 1
- Foundation: Poured Concrete
Chauffage et refroidissement
- Boiler
- Natural Gas
- Central Air Conditioning
Informations sur les sous-sols
- Finished
- Full
Planchers
- Hardwood
Caractéristiques extérieures
- Siding
Informations sur les services publics
- Sewer: Sanitary Sewer
Stationnement
- Concrete
- No Garage
Étages
- 2
Lieu
Disclaimer: The trademarks REALTOR®, REALTORS®, and the REALTOR® logo are controlled
by The Canadian Real Estate Association (CREA) and identify real estate professionals who are members of CREA. Listing Data Last Updated: 8/4/26 19:23
The trademarks REALTOR®, REALTORS®, and the REALTOR® logo are controlledby The Canadian Real Estate Association (CREA) and identify real estate professionals who are members of CREA. Listing Data Last Updated: 8/4/26 19:23

