

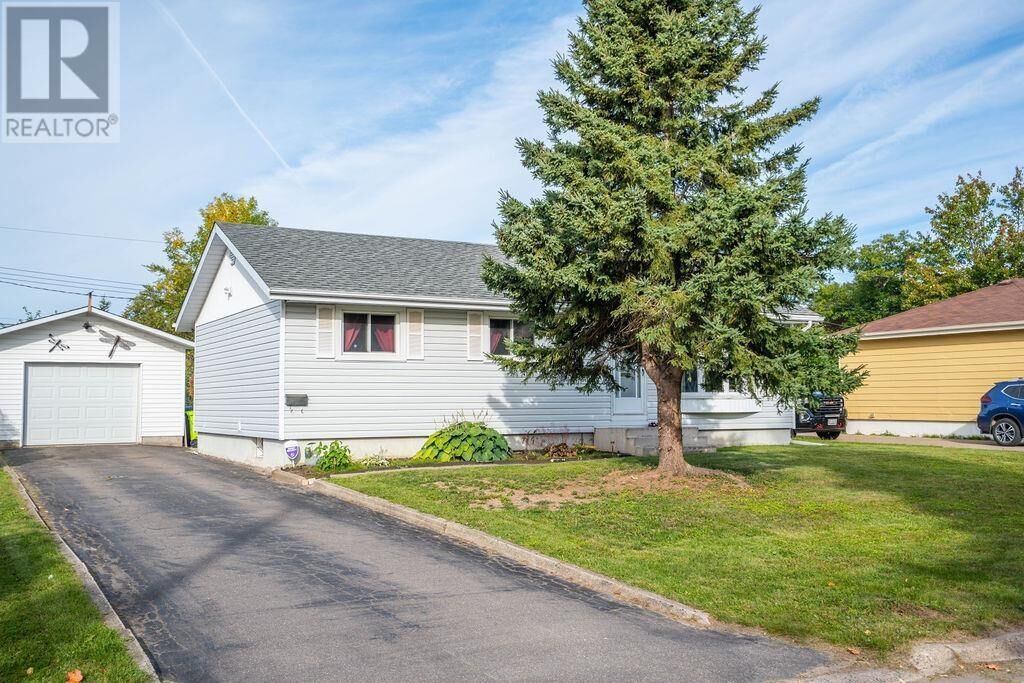
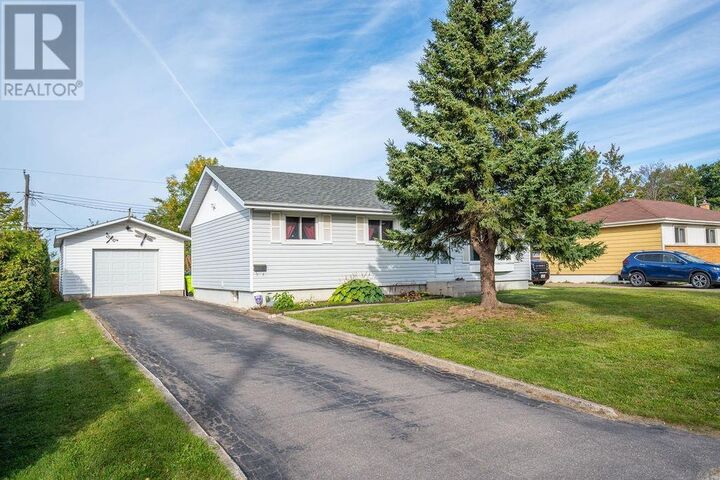
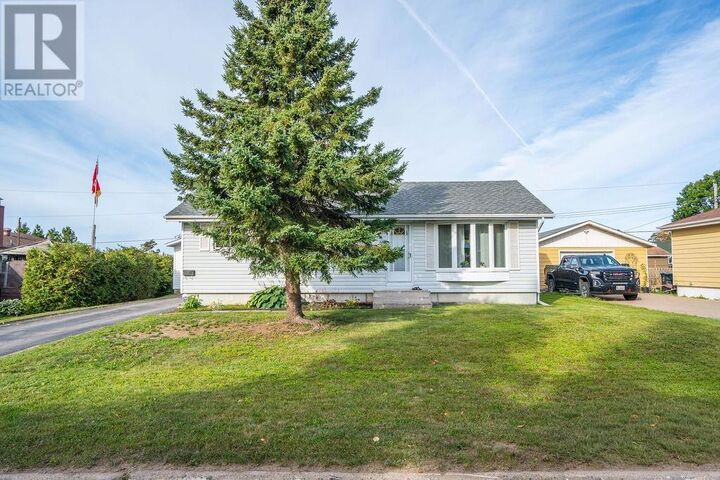
Inscription par:  CREA / Listed By: Century 21 Choice Realty Inc.
 CREA / Listed By: Century 21 Choice Realty Inc.
 131 Allard St Sault Ste. Marie, ON P6B 5G3
En vigueur (0 Jours)
389 900 $ (CAD)
MLS®:
SM262627
SM262627
Les impôts
$3,862
$3,862
Catégorie
Single-Family Home
Single-Family Home
Année de Construction
1962
1962
Style
Bungalow
Bungalow
Ville
Algoma District
Algoma District
Listed By
Carlo Gervasi, Century 21 Choice Realty Inc.
Source
CREA
Dernière vérification Sep 22 2026 à 10:54 PM GMT+0000
CREA
Dernière vérification Sep 22 2026 à 10:54 PM GMT+0000
Détails sur les salles de bains
- Salle de bains: 1
- Salle de bain partielles: 1
Caractéristiques Intérieures
- Washer
- Refrigerator
- Dishwasher
- Stove
- Dryer
- Window Coverings
Informations sur le lot
- Paved Driveway
Caractéristiques de la propriété
- Foundation: Poured Concrete
Chauffage et refroidissement
- Forced Air
- Natural Gas
Informations sur les sous-sols
- Full
- Partially Finished
Caractéristiques extérieures
- Siding
Informations sur les services publics
- Sewer: Sanitary Sewer
Stationnement
- Garage
Surface Habitable
- 1,000 pi. ca.
Lieu
Disclaimer: The trademarks REALTOR®, REALTORS®, and the REALTOR® logo are controlled
by The Canadian Real Estate Association (CREA) and identify real estate professionals who are members of CREA. Listing Data Last Updated: 9/22/26 15:54
The trademarks REALTOR®, REALTORS®, and the REALTOR® logo are controlledby The Canadian Real Estate Association (CREA) and identify real estate professionals who are members of CREA. Listing Data Last Updated: 9/22/26 15:54


Description