

Inscription par:  CREA / Listed By: Royal Lepage® Northern Advantage
 CREA / Listed By: Royal Lepage® Northern Advantage
 263 Fifth Undefined E Sault Ste. Marie, ON P6A 5K8
En vigueur (1 Jours)
493 505 $ (USD)
HORAIRES DES PORTES OUVERTES
-
OUVERTESSam, Sep 1211:30 am - 1:00 pm
Description
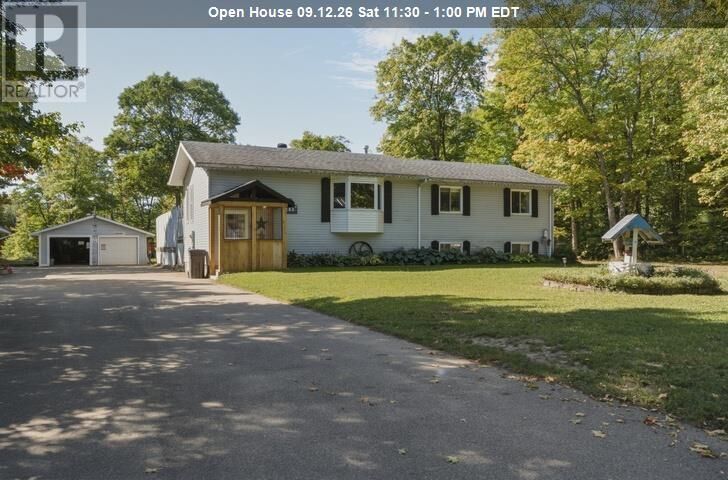
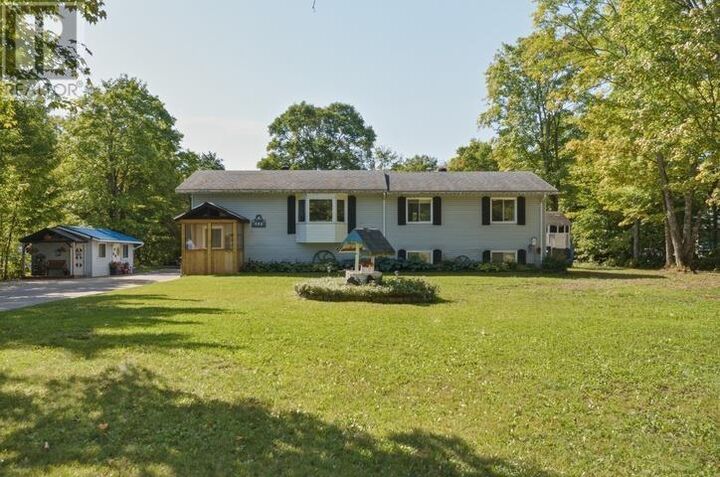
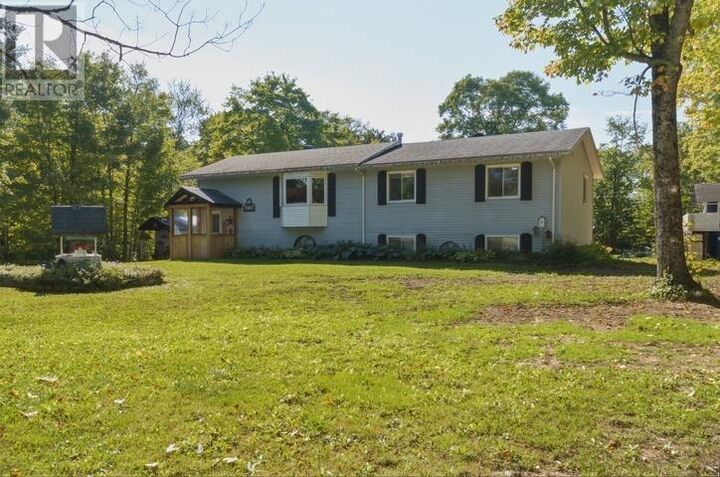
Dreaming of country living without giving up the convenience of being within city limits? Welcome to 263 Fifth Line East! This spacious raised bungalow sits on over 3 acres and offers plenty of room for the whole family. The main level features a welcoming foyer, large living room, dining area, custom-built kitchen, three generous bedrooms, and a full bathroom. Head downstairs to discover even more living space, including two additional bedrooms, a second full bathroom, and a large rec room complete with a gas fireplace. But the outdoor space is where this property really shines! Step off the kitchen onto the beautiful deck and enjoy your own backyard oasis, complete with a heated pool and enclosed gazebo — perfect for summer entertaining or relaxing with family. For the hobbyist or handyman, the 24' x 30' detached double garage is powered and insulated, offering plenty of room for projects, toys, and storage. There's also a fully functional she shed and an additional large shed farther back on the property. Over 3 acres, generous living space, fantastic outdoor amenities, and pride of ownership throughout — this is one you won't want to miss! (id:41440)
MLS®:
SM262461
SM262461
Les impôts
$5,215
$5,215
Surface Terrain
3.16 acres
3.16 acres
Catégorie
Single-Family Home
Single-Family Home
Ville
Algoma District
Algoma District
Listed By
Sabrina Taylor, Royal Lepage® Northern Advantage
Source
CREA
Dernière vérification Sep 9 2026 à 11:24 PM GMT+0000
CREA
Dernière vérification Sep 9 2026 à 11:24 PM GMT+0000
Détails sur les salles de bains
- Salles de bains: 2
Caractéristiques Intérieures
- Dishwasher
- Jetted Tub
- Hot Water Instant
Informations sur le lot
- Paved Driveway
Caractéristiques de la propriété
- Cheminée: Total: 1
Chauffage et refroidissement
- Forced Air
- Natural Gas
Informations sur les sous-sols
- Finished
- Full
Informations sur le pool
- Heated Pool
- Outdoor Pool
- Pool
Caractéristiques extérieures
- Vinyl
- Siding
Informations sur les services publics
- Sewer: Septic System
Stationnement
- Garage
Lieu
Disclaimer: The trademarks REALTOR®, REALTORS®, and the REALTOR® logo are controlled
by The Canadian Real Estate Association (CREA) and identify real estate professionals who are members of CREA. Listing Data Last Updated: 9/9/26 16:24
The trademarks REALTOR®, REALTORS®, and the REALTOR® logo are controlledby The Canadian Real Estate Association (CREA) and identify real estate professionals who are members of CREA. Listing Data Last Updated: 9/9/26 16:24

