

Inscription par:  CREA / Listed By: Royal Lepage® Northern Advantage
 CREA / Listed By: Royal Lepage® Northern Advantage
 31 Idaho Dr Sault Ste. Marie, ON P6A 4X8
En vigueur (0 Jours)
329 900 $ (CAD)
HORAIRES DES PORTES OUVERTES
-
OUVERTESDim, Sep 2712 noon - 1:30 pm
Description
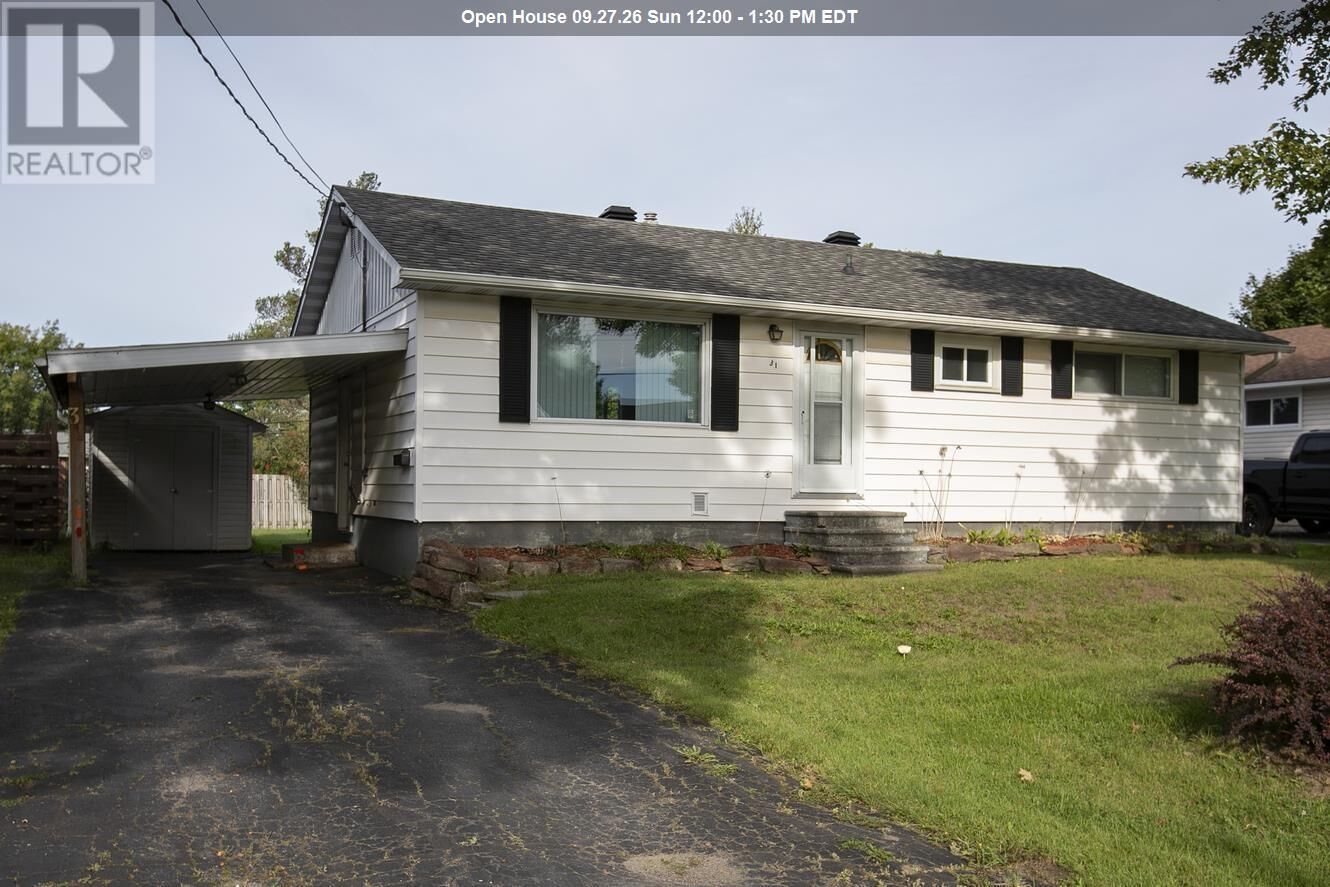
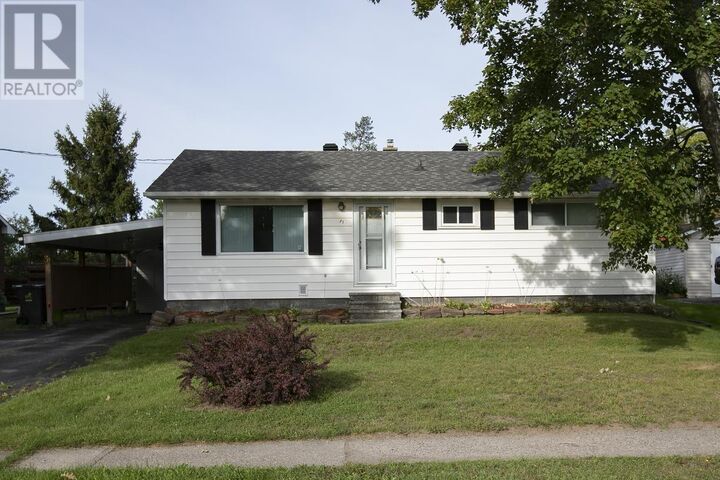
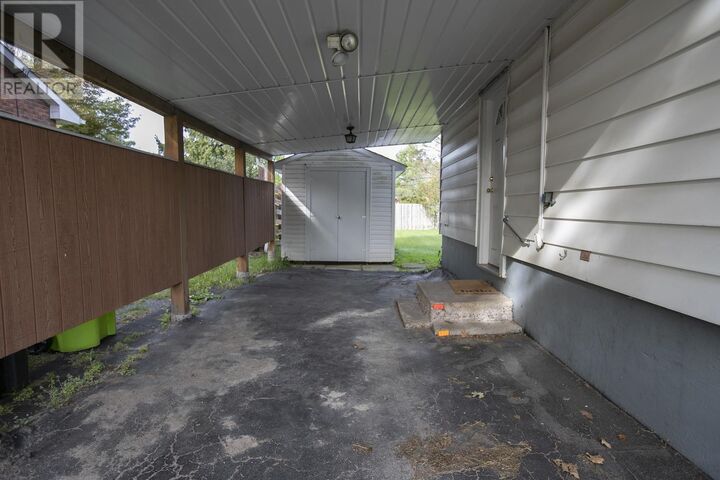
Charming East-End Bungalow Backing Onto a Park! Welcome to this lovingly maintained 3-bedroom bungalow tucked away on a quiet street in a wonderful East End neighbourhood. Proudly cared for and cherished by the same family for decades, this home offers a warm, welcoming feel with pride of ownership evident throughout. The main floor features a comfortable and functional layout, while the patio doors provide a seamless connection to the tidy deck and exceptionally spacious backyard—an ideal setting for relaxing, entertaining, gardening, or enjoying the peaceful park backdrop. The mostly finished basement adds valuable living space with a generous recreation room, den, convenient half bath, and separate work room, offering plenty of flexibility for a home office, hobby space, guests, or family activities. Located close to schools, shopping, parks, and all amenities, this is a fantastic opportunity to settle into a quiet, established neighbourhood while enjoying the convenience of everything you need close by. A well-loved home, a beautiful park-side setting, and a backyard with room to enjoy—come see the possibilities! (id:41440)
MLS®:
SM262629
SM262629
Les impôts
$3,384
$3,384
Catégorie
Single-Family Home
Single-Family Home
Année de Construction
1958
1958
Style
Bungalow
Bungalow
Ville
Algoma District
Algoma District
Listed By
Trishia Crema, Royal Lepage® Northern Advantage
Source
CREA
Dernière vérification Sep 22 2026 à 11:24 PM GMT+0000
CREA
Dernière vérification Sep 22 2026 à 11:24 PM GMT+0000
Détails sur les salles de bains
- Salle de bains: 1
- Salle de bain partielles: 1
Caractéristiques Intérieures
- Washer
- Refrigerator
- Dishwasher
- Stove
- Dryer
- Hot Water Instant
Informations sur le lot
- Paved Driveway
Caractéristiques de la propriété
- Foundation: Poured Concrete
Chauffage et refroidissement
- Boiler
- Electric
Informations sur les sous-sols
- Full
- Partially Finished
Caractéristiques extérieures
- Siding
Informations sur les services publics
- Sewer: Sanitary Sewer
Stationnement
- No Garage
Surface Habitable
- 967 pi. ca.
Lieu
Disclaimer: The trademarks REALTOR®, REALTORS®, and the REALTOR® logo are controlled
by The Canadian Real Estate Association (CREA) and identify real estate professionals who are members of CREA. Listing Data Last Updated: 9/22/26 16:24
The trademarks REALTOR®, REALTORS®, and the REALTOR® logo are controlledby The Canadian Real Estate Association (CREA) and identify real estate professionals who are members of CREA. Listing Data Last Updated: 9/22/26 16:24

