

Inscription par:  CREA / Listed By: Exit Realty True North
 CREA / Listed By: Exit Realty True North
371 Doncaster Rd Sault Ste. Marie, ON P6C 2V1
En vigueur (0 Jours)
384 900 $ (CAD)
HORAIRES DES PORTES OUVERTES
-
OUVERTESDim, Nov 11:30 pm - 3:30 pm
Description
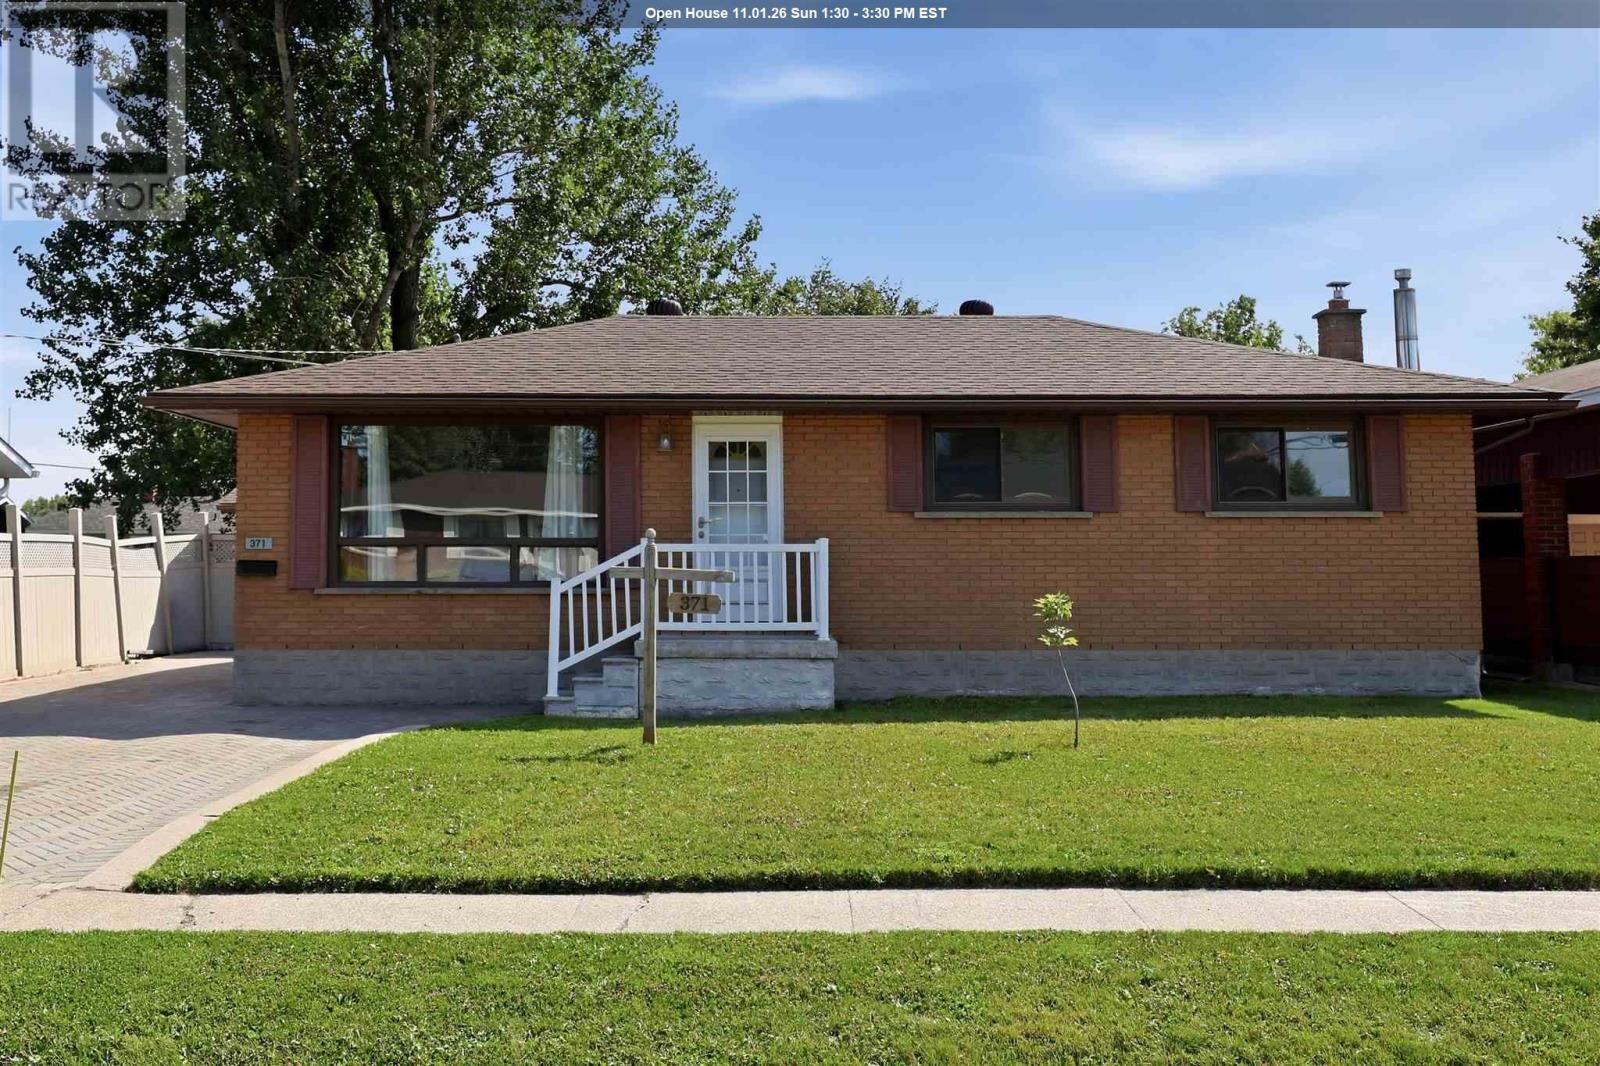
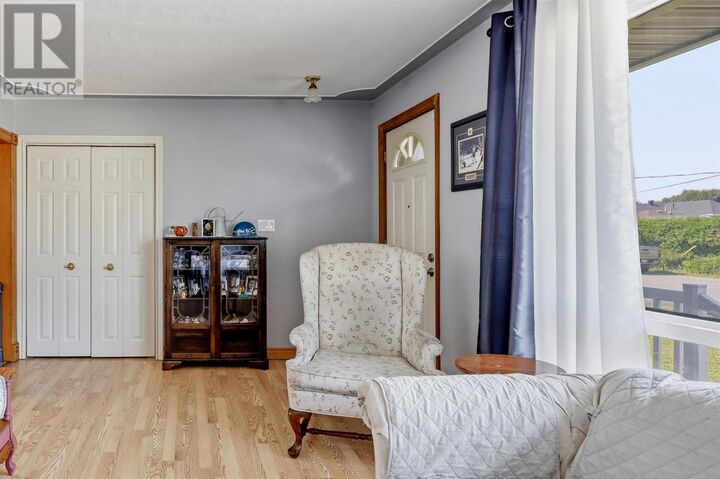
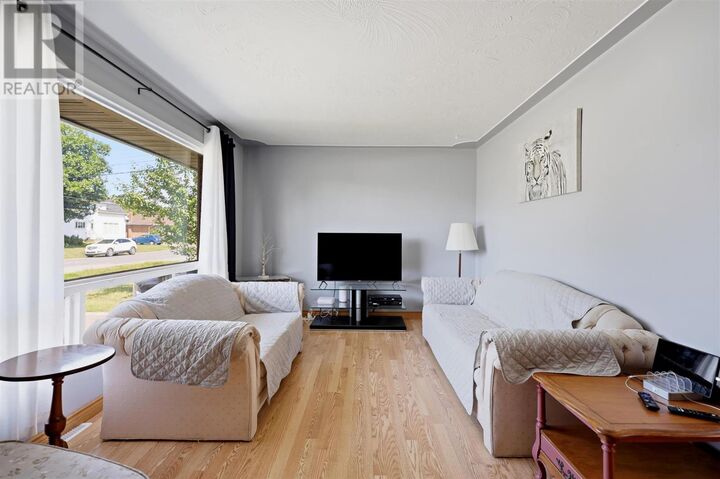
Introducing this well-maintained brick bungalow. This traditional layout offers a dining room open to the kitchen and a north-facing living room that provides a bright and inviting space. Three bedrooms feature large closets, along with a 4-piece main-floor bathroom. The basement offers excellent additional living space (in-law suite potential), with a large recreation room with a gas fireplace, second 4 piece upgraded upgraded bathroom, large bonus room and cold room. Enjoy the fully fenced spacious private backyard with a 12x34 concrete patio that spans the width of the home. A convenient gate provides access wide enough to accommodate larger items. The property also features a 16 x 24 single detached garage that is insulated, wired, and heated with oil. Additional features include shingles approximately 12 years old, a 2013 furnace, air conditioning, an 11 x 13 storage shed and an interlocking brick driveway. Home is gas heated and has central air condonitioning. (id:41440)
MLS®:
SM263034
SM263034
Les impôts
$3,329
$3,329
Catégorie
Single-Family Home
Single-Family Home
Année de Construction
1964
1964
Style
Bungalow
Bungalow
Ville
Algoma District
Algoma District
Listed By
Tracey Rutkauskas, Exit Realty True North
Source
CREA
Dernière vérification Oct 31 2026 à 2:55 AM GMT+0000
CREA
Dernière vérification Oct 31 2026 à 2:55 AM GMT+0000
Détails sur les salles de bains
- Salles de bains: 2
Caractéristiques Intérieures
- Washer
- Refrigerator
- Stove
- Dryer
- Freezer
Informations sur le lot
- Paved Driveway
- Interlocking Driveway
Caractéristiques de la propriété
- Cheminée: Stove
- Cheminée: Total: 1
- Cheminée: Gas
Chauffage et refroidissement
- Forced Air
- Natural Gas
- Central Air Conditioning
Informations sur les sous-sols
- Full
- Partially Finished
Caractéristiques extérieures
- Brick
Informations sur les services publics
- Sewer: Sanitary Sewer
Stationnement
- Garage
- Concrete
Surface Habitable
- 1,080 pi. ca.
Historique des prix des annonces
Date
Événement
Prix
% Variation en
$ (+/-)
Oct 30, 2026
Prix modifié
384 900 $
0%
900 $
Lieu
Disclaimer: The trademarks REALTOR®, REALTORS®, and the REALTOR® logo are controlled
by The Canadian Real Estate Association (CREA) and identify real estate professionals who are members of CREA. Listing Data Last Updated: 10/30/26 19:55
The trademarks REALTOR®, REALTORS®, and the REALTOR® logo are controlledby The Canadian Real Estate Association (CREA) and identify real estate professionals who are members of CREA. Listing Data Last Updated: 10/30/26 19:55

