

Inscription par:  CREA / Listed By: Royal Lepage® Northern Advantage
 CREA / Listed By: Royal Lepage® Northern Advantage
 552 Lake St Sault Ste. Marie, ON P6B 3L2
En vigueur (2 Jours)
225 431 $ (USD)
HORAIRES DES PORTES OUVERTES
-
OUVERTESDim, Sep 271:00 pm - 2:30 pm
-
OUVERTESDim, Sep 271:00 pm - 2:30 pm
Description
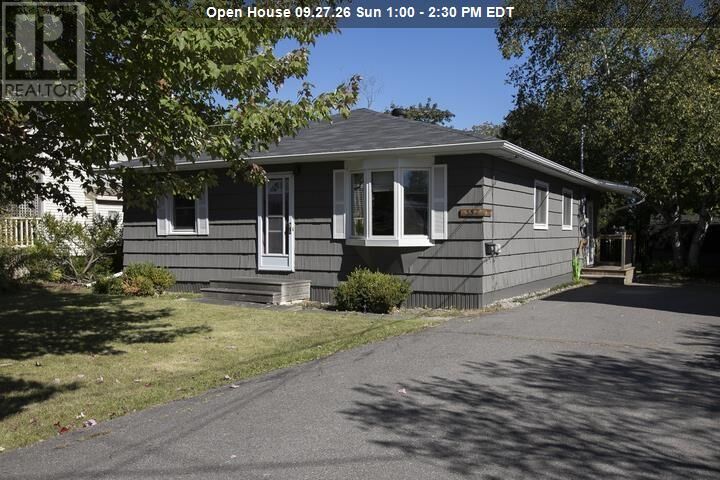
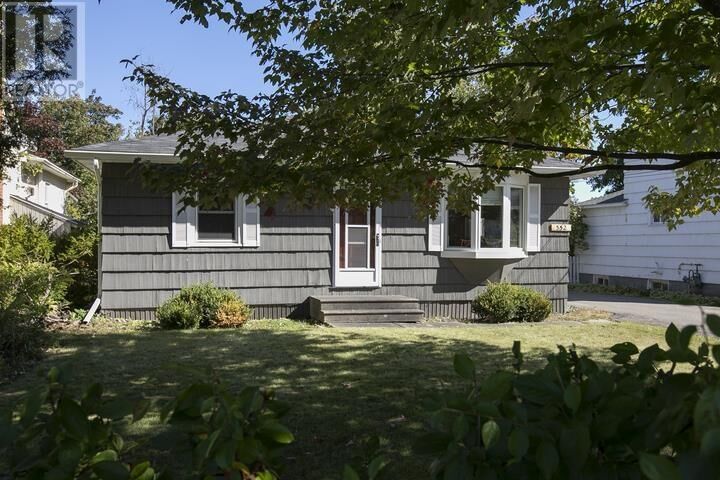
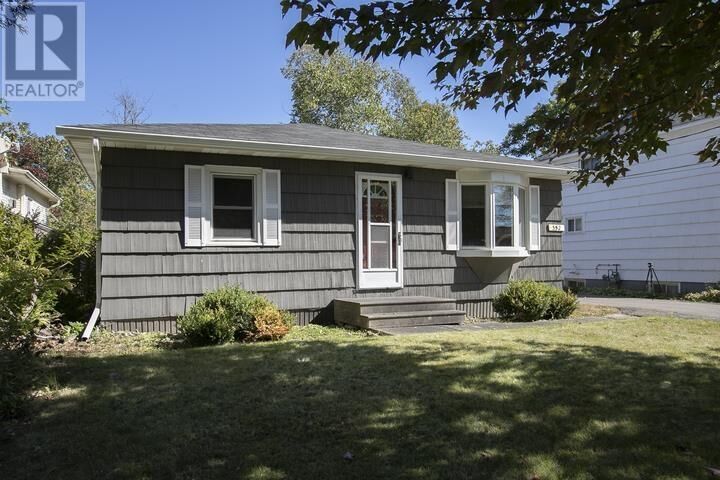
Welcome to 552 Lake St. where you can experience convenient one-floor easy living in a well-maintained open concept home! Many updates have been done to this home over the years, including newer wiring, electrical 200 amp service, windows more recently, insulation, shingles, and beautiful hardwood floors throughout the home, with tons of natural light. Walk into a large entry room with plenty of space and a closet. There are 3 spacious bedrooms with large closets! Very recently updated kitchen with fridge one year old, newer stove, and dishwasher only a few months old. Also newer modern washer and dryer. All appliances are included! This home has a beautiful landscaped large yard with mature trees and partially fenced yard. There is also a double paved driveway and a 10' x 12' storage shed! This home is situated in a sought-after central east end location close to everything! Just move right in and enjoy. (id:41440)
MLS®:
SM262656
SM262656
Les impôts
$2,681
$2,681
Catégorie
Single-Family Home
Single-Family Home
Année de Construction
1955
1955
Style
Bungalow
Bungalow
Ville
Algoma District
Algoma District
Listed By
Sandy Soule, Royal Lepage® Northern Advantage
Source
CREA
Dernière vérification Sep 26 2026 à 1:30 AM GMT+0000
CREA
Dernière vérification Sep 26 2026 à 1:30 AM GMT+0000
Détails sur les salles de bains
- Salle de bains: 1
Caractéristiques Intérieures
- Washer
- Refrigerator
- Dishwasher
- Stove
- Dryer
Informations sur le lot
- Paved Driveway
Chauffage et refroidissement
- Forced Air
- Natural Gas
Informations sur les sous-sols
- Crawl Space
Planchers
- Hardwood
Caractéristiques extérieures
- Cedar Siding
Informations sur les services publics
- Sewer: Sanitary Sewer
Stationnement
- No Garage
Surface Habitable
- 1,050 pi. ca.
Lieu
Disclaimer: The trademarks REALTOR®, REALTORS®, and the REALTOR® logo are controlled
by The Canadian Real Estate Association (CREA) and identify real estate professionals who are members of CREA. Listing Data Last Updated: 9/25/26 18:30
The trademarks REALTOR®, REALTORS®, and the REALTOR® logo are controlledby The Canadian Real Estate Association (CREA) and identify real estate professionals who are members of CREA. Listing Data Last Updated: 9/25/26 18:30

