

Inscription par:  CREA / Listed By: Century 21 Choice Realty Inc.
 CREA / Listed By: Century 21 Choice Realty Inc.
 565 Walls Side Rd Sault Ste. Marie, ON P6A 6K4
En vigueur (1 Jours)
444 598 $ (USD)
HORAIRES DES PORTES OUVERTES
-
OUVERTESSam, Juil 1111:00 am - 12:30 pm
Description
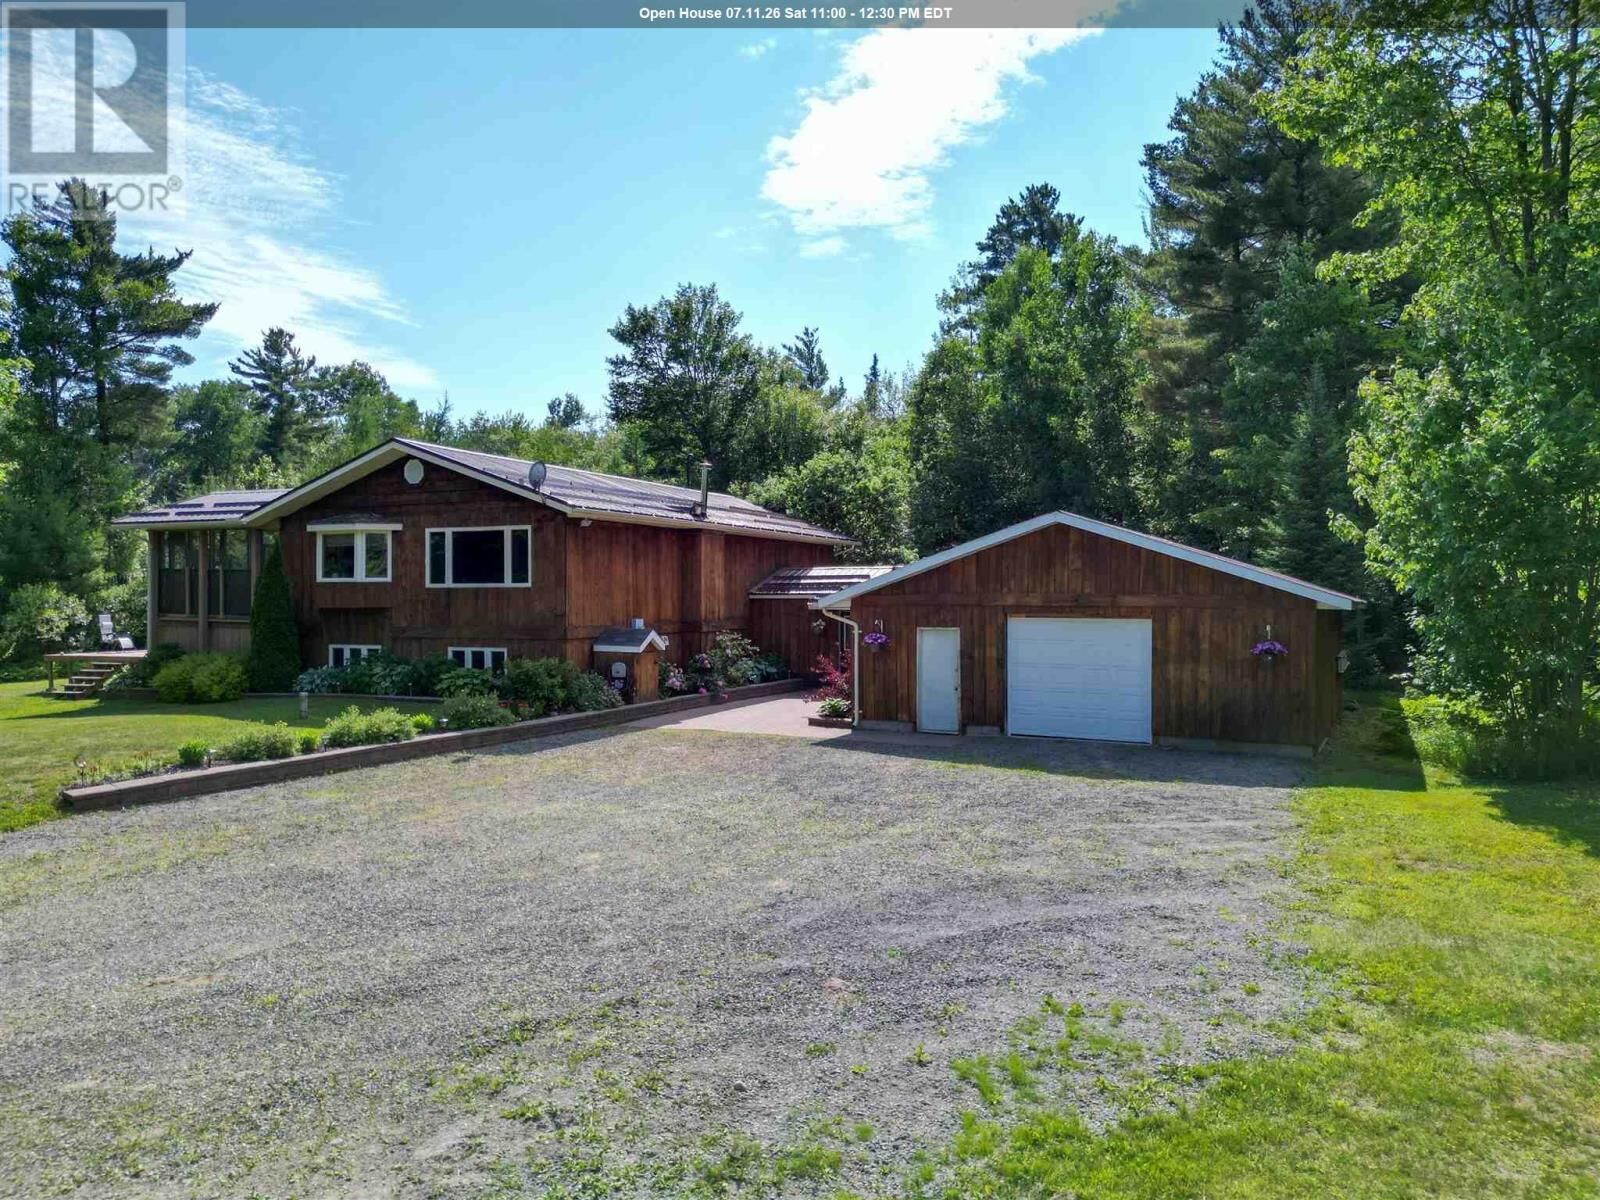
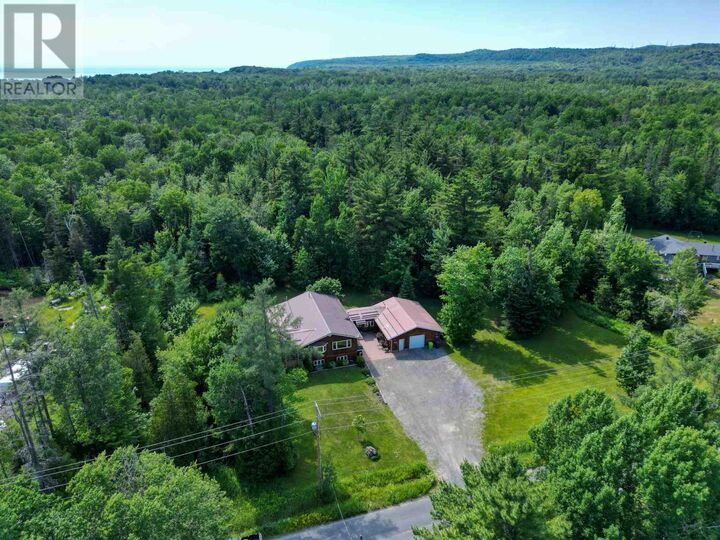
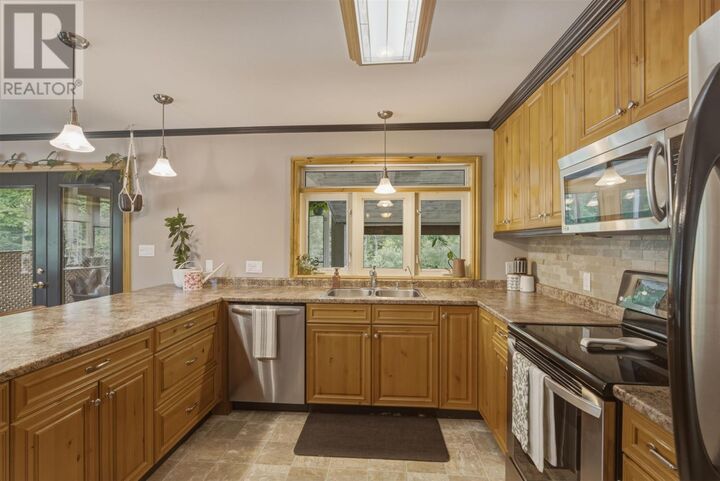
Nestled on a picturesque 30+-acre property, this well-maintained bungalow offers the perfect blend of privacy, space, and convenience. This peaceful setting provides endless possibilities while remaining in desirable Prince Township. Inside, you'll find a welcoming open-concept main floor featuring beautiful hardwood floors, warm pine paneling, and a functional layout ideal for everyday living and entertaining. The spacious primary bedroom includes a walk-in closet and patio doors leading directly to the screened in porch, creating the perfect spot to enjoy your morning coffee while taking in the peaceful surroundings. The finished basement provides additional living space, making it perfect for a growing family, guests, or a home office. An attached garage is connected by a convenient breezeway mudroom, while the durable metal roof and energy-efficient geothermal heating system provide lasting value, low maintenance, and year-round comfort. A rare opportunity to enjoy country living with exceptional privacy and plenty of room to explore. (id:41440)
MLS®:
SM261793
SM261793
Les impôts
$4,011
$4,011
Surface Terrain
30.14 acres
30.14 acres
Catégorie
Single-Family Home
Single-Family Home
Année de Construction
1995
1995
Style
Bungalow
Bungalow
Ville
Algoma District
Algoma District
Listed By
Andrea Zavitz, Century 21 Choice Realty Inc. Brokerage
Source
CREA
Dernière vérification Juil 11 2026 à 3:25 AM GMT+0000
CREA
Dernière vérification Juil 11 2026 à 3:25 AM GMT+0000
Détails sur les salles de bains
- Salles de bains: 2
Caractéristiques Intérieures
- Washer
- Refrigerator
- Dishwasher
- Stove
- Dryer
- Microwave Built-In
Informations sur le lot
- Crushed Stone Driveway
Caractéristiques de la propriété
- Foundation: Block
Chauffage et refroidissement
- Forced Air
- Geo Thermal
Informations sur les sous-sols
- Full
Planchers
- Hardwood
Caractéristiques extérieures
- Wood
Informations sur les services publics
- Sewer: Septic System
Stationnement
- Garage
- Gravel
Surface Habitable
- 1,344 pi. ca.
Lieu
Disclaimer: The trademarks REALTOR®, REALTORS®, and the REALTOR® logo are controlled
by The Canadian Real Estate Association (CREA) and identify real estate professionals who are members of CREA. Listing Data Last Updated: 7/10/26 20:25
The trademarks REALTOR®, REALTORS®, and the REALTOR® logo are controlledby The Canadian Real Estate Association (CREA) and identify real estate professionals who are members of CREA. Listing Data Last Updated: 7/10/26 20:25

