

Inscription par:  CREA / Listed By: Exit Realty True North
 CREA / Listed By: Exit Realty True North
 596 Sherbourne St Sault Ste. Marie, ON P6C 3X7
En vigueur
279 900 $ (CAD)
HORAIRES DES PORTES OUVERTES
-
OUVERTESDim, Juil 2611:00 am - 1:00 pm
Description
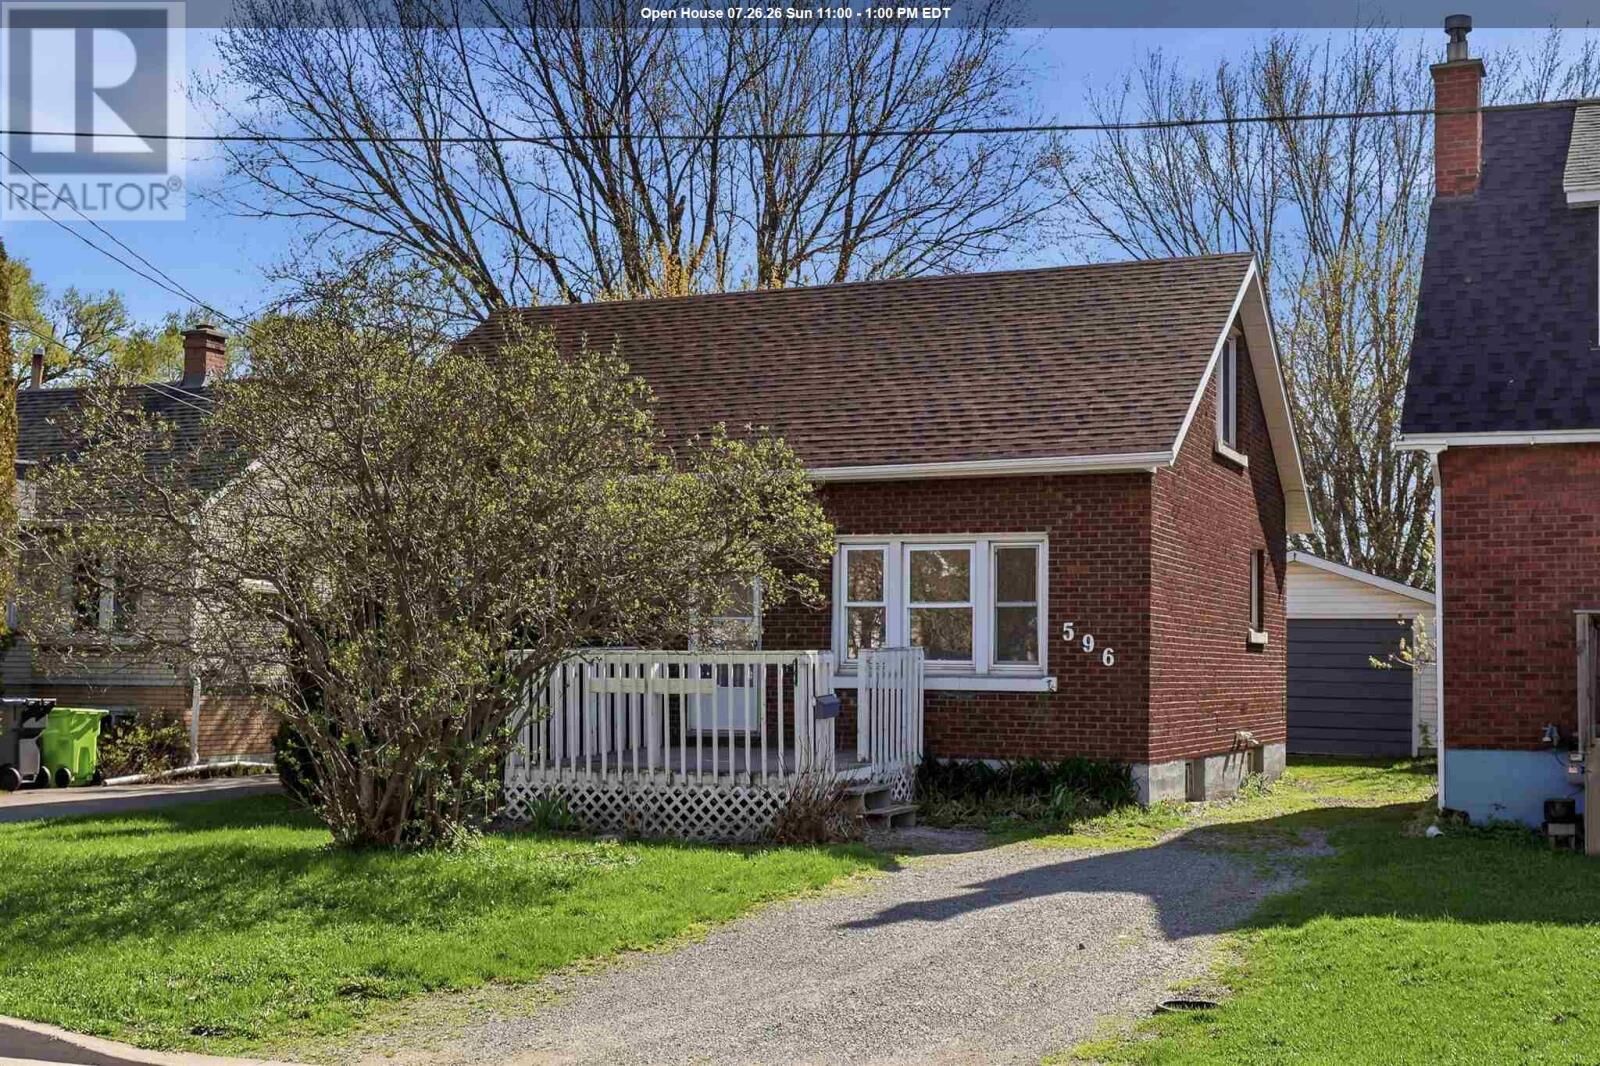
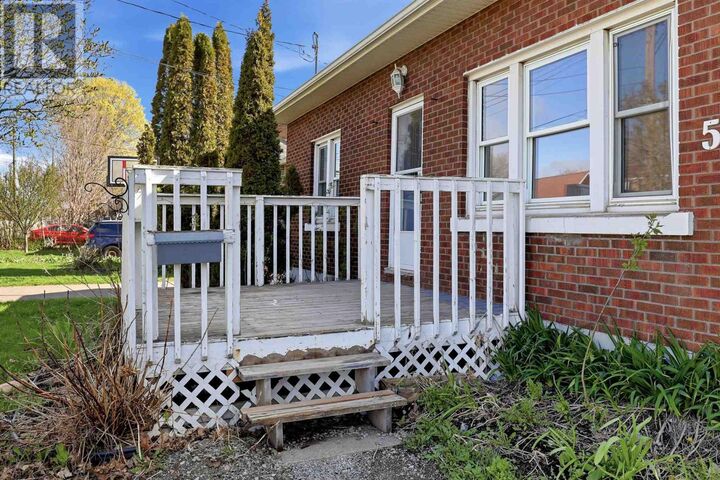
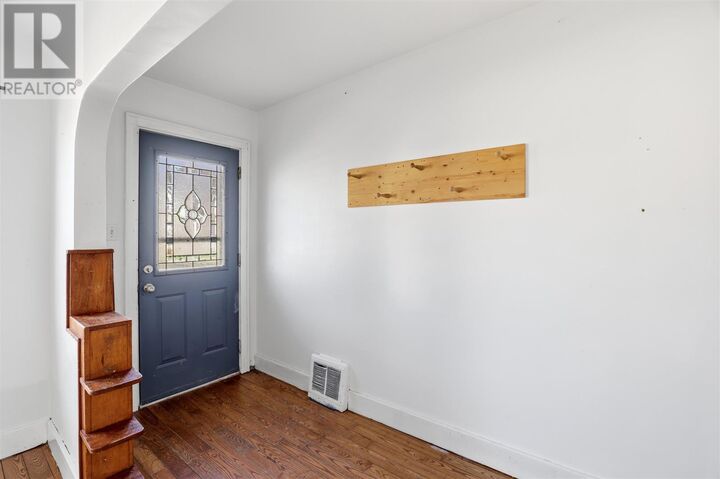
Welcome to 596 Sherbrooke Street, a charming brick 1½-storey home located in a desirable west-end neighbourhood. Offering a spacious and functional layout, this home is perfect for families, first-time buyers, or those looking for the convenience of main floor living. Bright living room with hardwood flooring, and spacious kitchen with gas stove. The main level also includes a generous primary bedroom with hardwood flooring, a large 4-piece bathroom, and the added convenience of main floor laundry. Upstairs you’ll find two additional good-sized bedrooms, providing plenty of space for children, guests, or a home office. Additional features include a 3-piece bathroom in the basement, gas forced-air furnace, hot water on demand, and an updated 100-amp electrical panel. Outside, enjoy a nice backyard complete with a single detached garage. Call today to book your viewing! (id:41440)
MLS®:
SM261958
SM261958
Les impôts
$2,460
$2,460
Catégorie
Single-Family Home
Single-Family Home
Année de Construction
1950
1950
Ville
Algoma District
Algoma District
Listed By
Kristen Trembinski, Exit Realty True North
Source
CREA
Dernière vérification Juil 25 2026 à 3:35 AM GMT+0000
CREA
Dernière vérification Juil 25 2026 à 3:35 AM GMT+0000
Détails sur les salles de bains
- Salles de bains: 2
Caractéristiques Intérieures
- Washer
- Refrigerator
- Stove
- Dryer
- Freezer
- Hot Water Instant
Informations sur le lot
- Crushed Stone Driveway
Chauffage et refroidissement
- Forced Air
- Natural Gas
Informations sur les sous-sols
- Full
- Unfinished
Planchers
- Hardwood
Caractéristiques extérieures
- Brick
Informations sur les services publics
- Sewer: Sanitary Sewer
Stationnement
- Garage
- Detached Garage
- Gravel
Étages
- 2
Surface Habitable
- 1,363 pi. ca.
Lieu
Disclaimer: The trademarks REALTOR®, REALTORS®, and the REALTOR® logo are controlled
by The Canadian Real Estate Association (CREA) and identify real estate professionals who are members of CREA. Listing Data Last Updated: 7/24/26 20:35
The trademarks REALTOR®, REALTORS®, and the REALTOR® logo are controlledby The Canadian Real Estate Association (CREA) and identify real estate professionals who are members of CREA. Listing Data Last Updated: 7/24/26 20:35

