

Inscription par:  CREA / Listed By: Century 21 Choice Realty Inc.
 CREA / Listed By: Century 21 Choice Realty Inc.
 62 Laronde Ave Sault Ste. Marie, ON P6B 5R6
En vigueur (1 Jours)
395 000 $ (CAD)
HORAIRES DES PORTES OUVERTES
-
OUVERTESMer, Sep 236:00 pm - 7:30 pm
Description
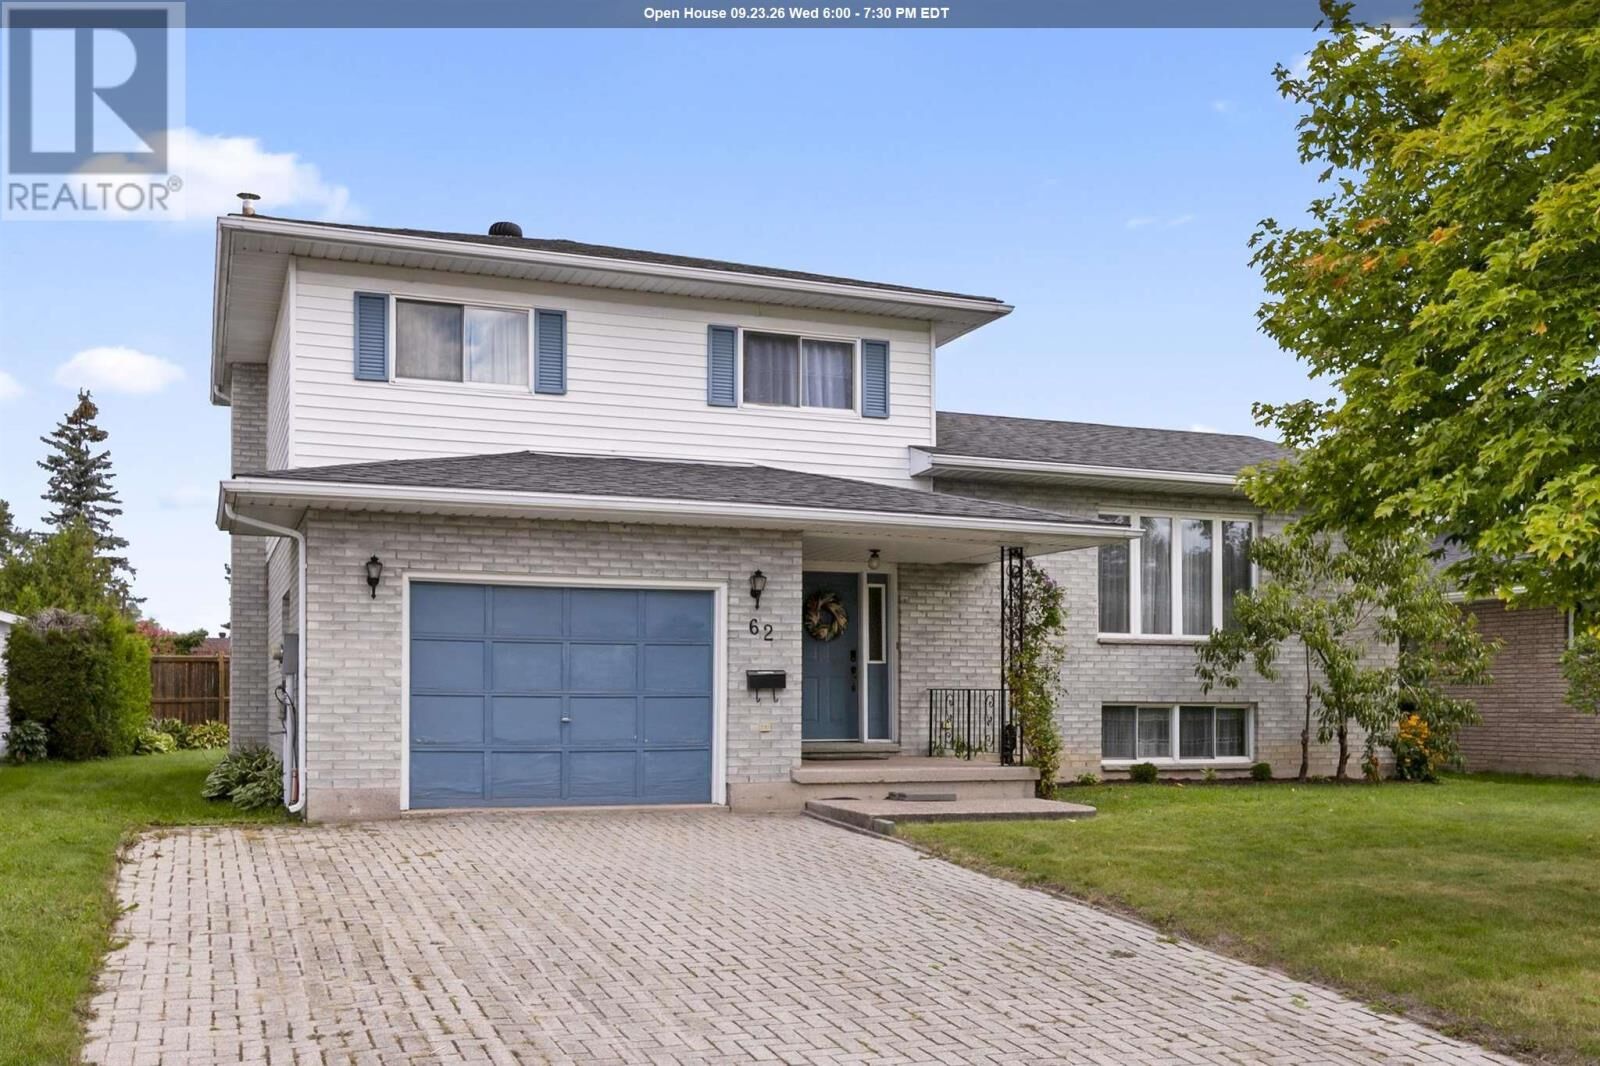
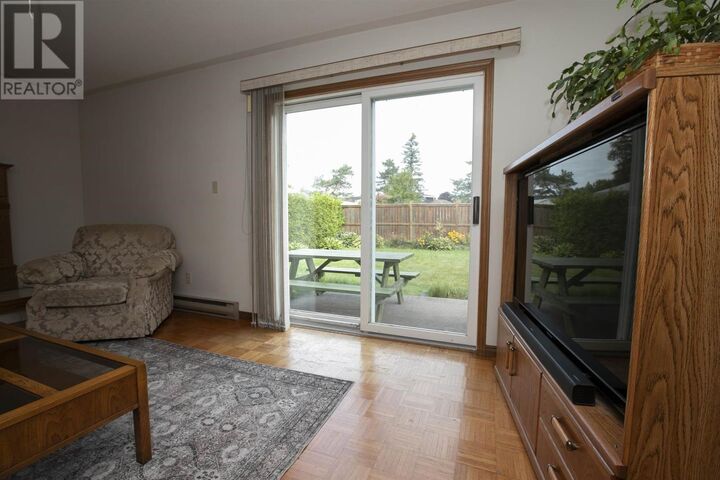
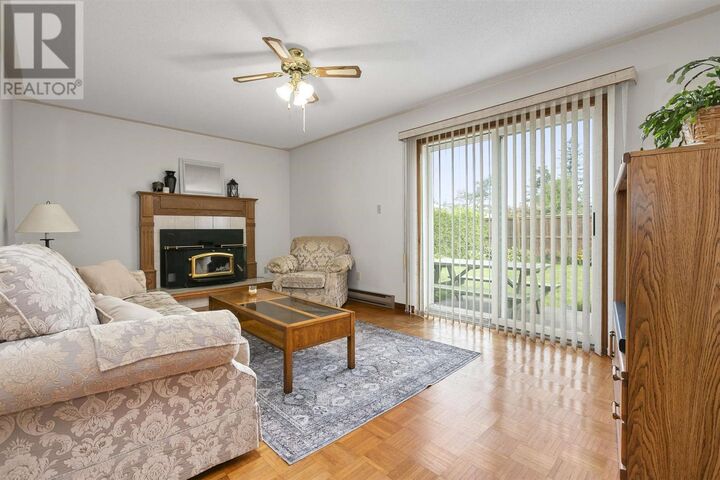
Listed at just $395,000, this five-level side split offers rock-solid construction and outstanding value in a peaceful, well-established family neighbourhood. Meticulously cared for by its single original owner (1986), the versatile 5-level design features 4 bedrooms, 2 bathrooms and flexible living spaces with plenty of room for everyone to spread out, including a living room, family room, separate dining room and a spacious rec room. Outside, impressive curb appeal welcomes you with an interlocking brick driveway while a partially-fenced backyard provides a private, safe haven for children, pets, and outdoor entertaining. Priced to sell fast, this exceptional property blends space, structural integrity, and a warm community atmosphere at an unbeatable price point. Put your own personal touch to this house and make it your place of years of happy memories. Don’t miss out—book your private tour today! (id:41440)
MLS®:
SM262602
SM262602
Les impôts
$5,030
$5,030
Catégorie
Single-Family Home
Single-Family Home
Année de Construction
1986
1986
Ville
Algoma District
Algoma District
Listed By
Bill Montague, Century 21 Choice Realty Inc.
Source
CREA
Dernière vérification Sep 22 2026 à 6:40 AM GMT+0000
CREA
Dernière vérification Sep 22 2026 à 6:40 AM GMT+0000
Détails sur les salles de bains
- Salle de bains: 1
- Salle de bain partielles: 1
Caractéristiques Intérieures
- Refrigerator
- Central Vacuum
- Stove
- Window Coverings
Informations sur le lot
- Interlocking Driveway
Caractéristiques de la propriété
- Foundation: Poured Concrete
Chauffage et refroidissement
- Baseboard Heaters
- Electric
Informations sur les sous-sols
- Full
- Partially Finished
Caractéristiques extérieures
- Brick
- Siding
Informations sur les services publics
- Sewer: Sanitary Sewer
Stationnement
- Attached Garage
- Garage
Surface Habitable
- 1,661 pi. ca.
Lieu
Disclaimer: The trademarks REALTOR®, REALTORS®, and the REALTOR® logo are controlled
by The Canadian Real Estate Association (CREA) and identify real estate professionals who are members of CREA. Listing Data Last Updated: 9/21/26 23:40
The trademarks REALTOR®, REALTORS®, and the REALTOR® logo are controlledby The Canadian Real Estate Association (CREA) and identify real estate professionals who are members of CREA. Listing Data Last Updated: 9/21/26 23:40

