

Inscription par:  CREA / Listed By: Exit Realty True North
 CREA / Listed By: Exit Realty True North
 628 Wilson St Sault Ste. Marie, ON P6B 2L6
En vigueur (1 Jours)
579 900 $ (CAD)
HORAIRES DES PORTES OUVERTES
-
OUVERTESDim, Sep 272:00 pm - 3:30 pm
Description
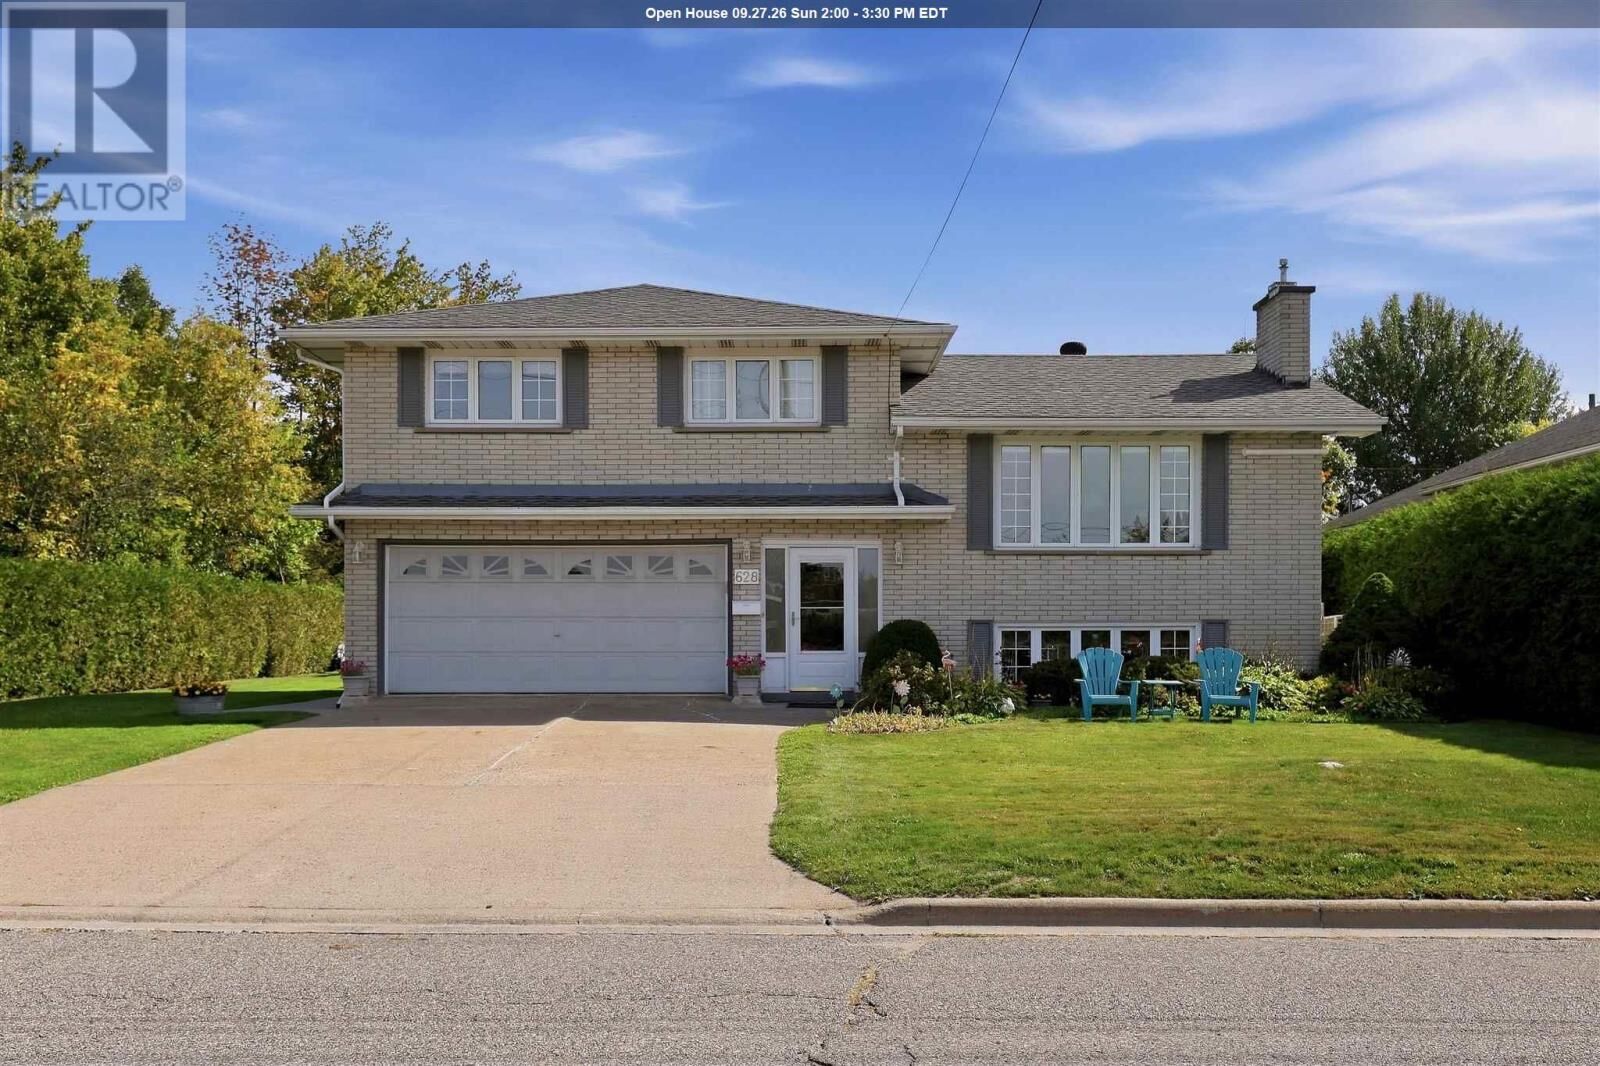
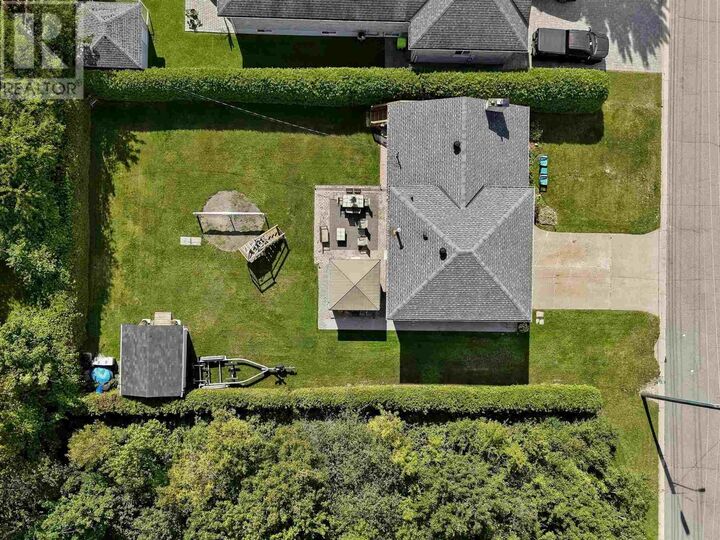
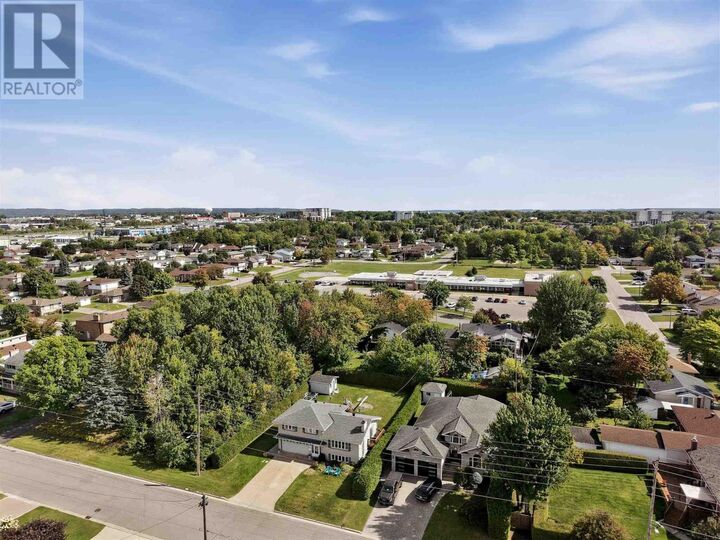
Welcome to 628 Wilson St. This spacious 4 level family home is located in a highly sought after neighbourhood. With 3 bedrooms and 2 bathrooms this home offers a wonderful combination of comfortable living space, thoughtful updates and private outdoor living. Features include a bright updated kitchen with plenty of counter space, a large kitchen island, separate dining area, hardwood floors throughout main living area and bedrooms. Downstairs you will find a large rec room with a gas fireplace, bar area and bathroom. In the lowest level there is a large laundry room, and storage room. This home is heated with an efficient gas boiler along with 2 ductless units offering both heating and cooling. Additionally, the primary bedroom is equipped with a ductless air conditioning unit. Outside, the private backyard is complete with a gazebo and hot tub, patio, and is prepped for an above ground pool if desired. Close to schools, and all amenities. Call today to view! (id:41440)
MLS®:
SM262648
SM262648
Les impôts
$4,245
$4,245
Catégorie
Single-Family Home
Single-Family Home
Année de Construction
1971
1971
Ville
Algoma District
Algoma District
Listed By
Laura Deluca, Exit Realty True North
Source
CREA
Dernière vérification Sep 24 2026 à 2:20 PM GMT+0000
CREA
Dernière vérification Sep 24 2026 à 2:20 PM GMT+0000
Détails sur les salles de bains
- Salles de bains: 2
Caractéristiques Intérieures
- Refrigerator
- Dishwasher
- Microwave
- Stove
- Alarm System
- Microwave Built-In
- Blinds
Informations sur le lot
- Paved Driveway
Caractéristiques de la propriété
- Foundation: Poured Concrete
Chauffage et refroidissement
- Heat Pump
- Boiler
- Natural Gas
- Air Conditioned
Informations sur les sous-sols
- Full
Planchers
- Hardwood
Caractéristiques extérieures
- Brick
Informations sur les services publics
- Sewer: Sanitary Sewer
Stationnement
- Attached Garage
- Garage
- Concrete
Surface Habitable
- 1,442 pi. ca.
Lieu
Disclaimer: The trademarks REALTOR®, REALTORS®, and the REALTOR® logo are controlled
by The Canadian Real Estate Association (CREA) and identify real estate professionals who are members of CREA. Listing Data Last Updated: 9/24/26 07:20
The trademarks REALTOR®, REALTORS®, and the REALTOR® logo are controlledby The Canadian Real Estate Association (CREA) and identify real estate professionals who are members of CREA. Listing Data Last Updated: 9/24/26 07:20

