

Inscription par:  CREA / Listed By: Exit Realty True North
 CREA / Listed By: Exit Realty True North
68 Oakwood Dr Sault Ste. Marie, ON P6B 1K2
En vigueur (1 Jours)
299 900 $ (CAD)
HORAIRES DES PORTES OUVERTES
-
OUVERTESSam, Nov 1411:30 am - 1:00 pm
Description
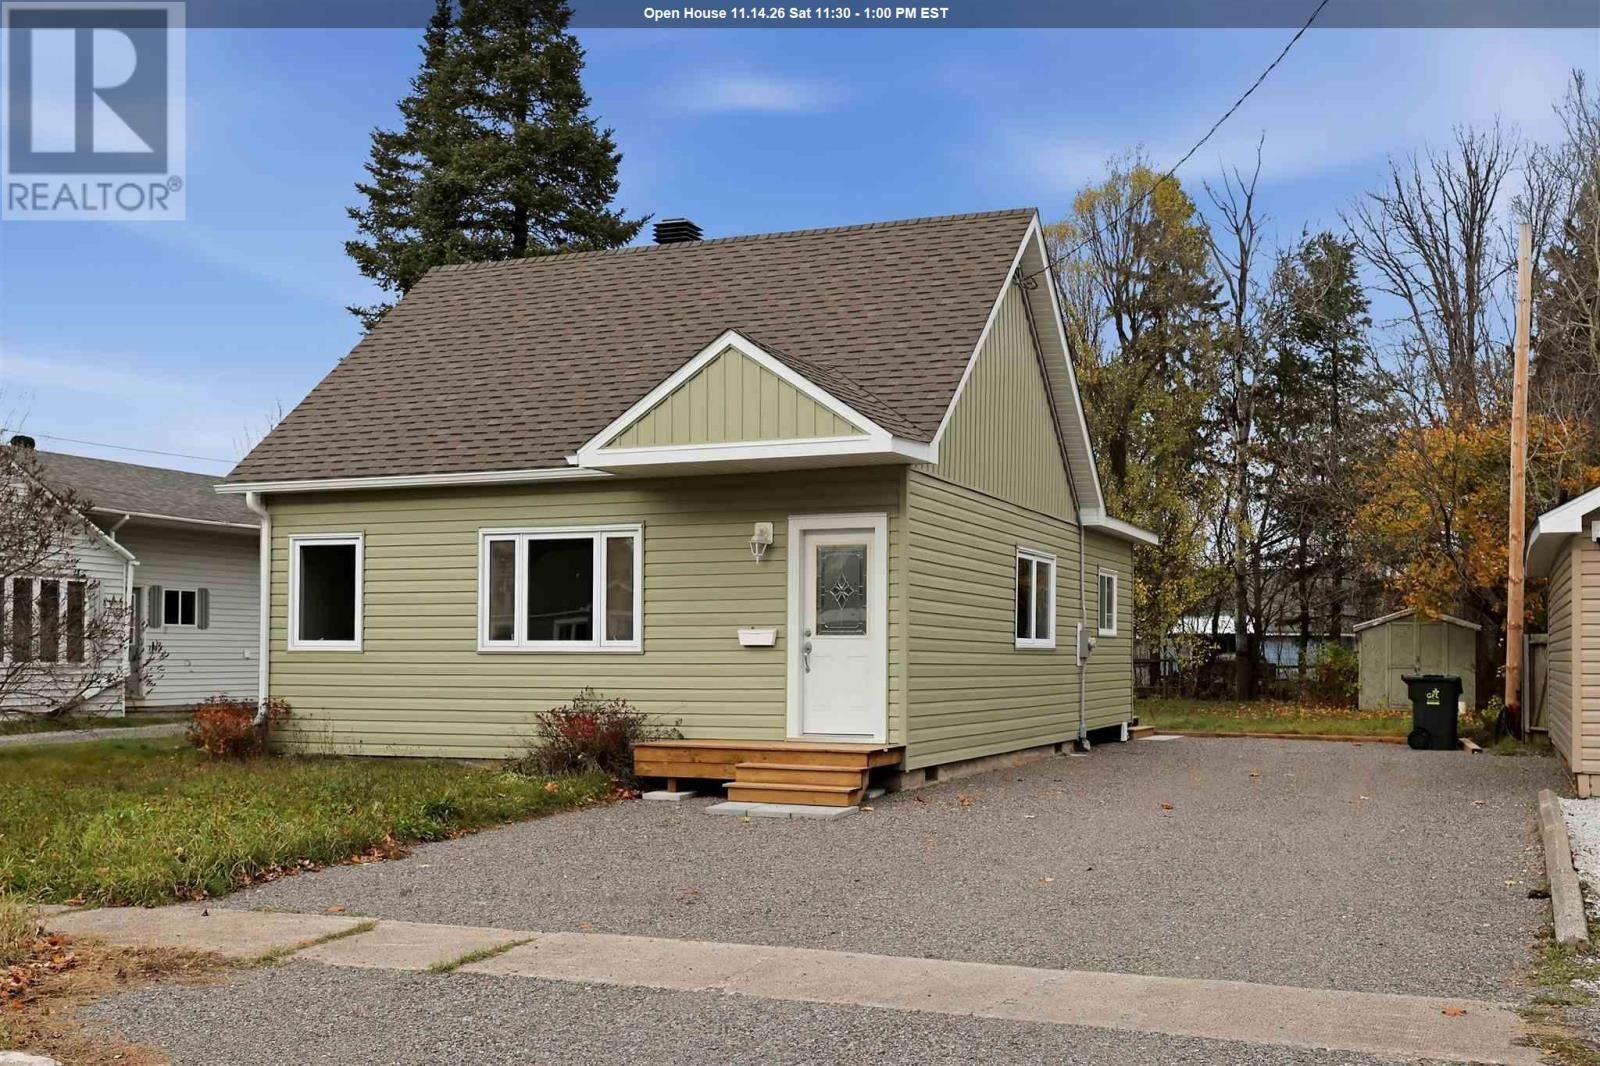
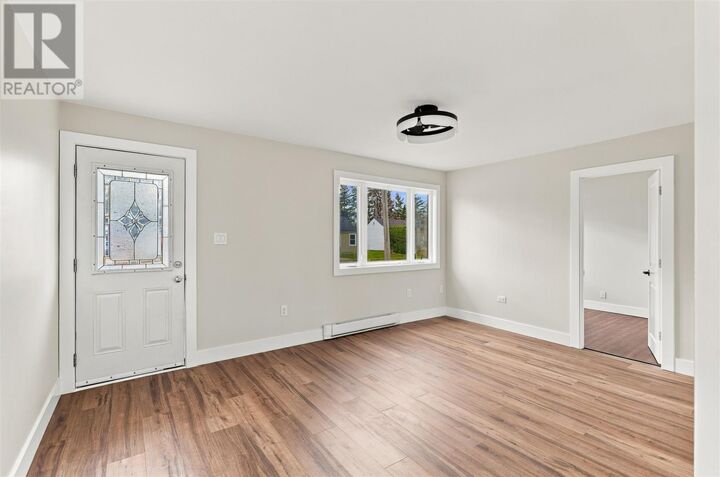
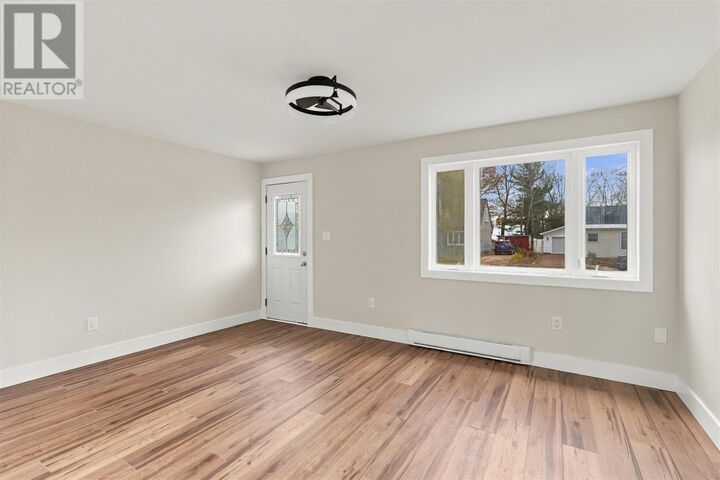
Extensively renovated inside and out! Welcome to 68 Oakwood Drive, conveniently located in a fantastic central neighbourhood within walking distance of shopping, schools, parks and all amenities! Sitting on a nice lot, this 2-bedroom, 1-bathroom home has undergone a complete transformation, offering a fresh new look, modern finishes and comfortable, affordable living. Major improvements include an entirely new roof structure with new trusses, sheeting and shingles, a small addition for added living space, new siding, soffit, fascia, vinyl windows and more! Inside, you’ll find a bright, functional layout with a centrally located kitchen open to the living and dining areas, main floor laundry and extensive updates throughout. Improvements include newer electrical, plumbing, drywall, flooring, paint, trim, kitchen, fixtures and more! Efficient, move-in ready and available for immediate occupancy, this is an excellent opportunity to settle into a beautifully updated home in a desirable central location. Just move in and enjoy! (id:41440)
MLS®:
SM263150
SM263150
Les impôts
$2,034
$2,034
Catégorie
Single-Family Home
Single-Family Home
Année de Construction
1946
1946
Style
Bungalow
Bungalow
Ville
Algoma District
Algoma District
Listed By
Jamie Coccimiglio, Exit Realty True North
Source
CREA
Dernière vérification Nov 12 2026 à 11:17 AM GMT+0000
CREA
Dernière vérification Nov 12 2026 à 11:17 AM GMT+0000
Détails sur les salles de bains
- Salle de bains: 1
Caractéristiques Intérieures
- Refrigerator
- Stove
- Window Coverings
Informations sur le lot
- Crushed Stone Driveway
Chauffage et refroidissement
- Baseboard Heaters
- Electric
Informations sur les sous-sols
- Crawl Space
Caractéristiques extérieures
- Siding
Informations sur les services publics
- Sewer: Sanitary Sewer
Stationnement
- Gravel
- No Garage
Surface Habitable
- 792 pi. ca.
Lieu
Disclaimer: The trademarks REALTOR®, REALTORS®, and the REALTOR® logo are controlled
by The Canadian Real Estate Association (CREA) and identify real estate professionals who are members of CREA. Listing Data Last Updated: 11/12/26 03:17
The trademarks REALTOR®, REALTORS®, and the REALTOR® logo are controlledby The Canadian Real Estate Association (CREA) and identify real estate professionals who are members of CREA. Listing Data Last Updated: 11/12/26 03:17

