Lot 4 Sherbrook Dr Sault Ste. Marie, ON P6C 3W5
Inscription par:  CREA / Listed By: Exit Realty True North

  Lot 4 Sherbrook Dr Sault Ste. Marie, ON P6C 3W5

En vigueur (0 Jours)
619 900 $ (CAD)
3
CAC
2
SDB
1 324
PI. CA.

Description

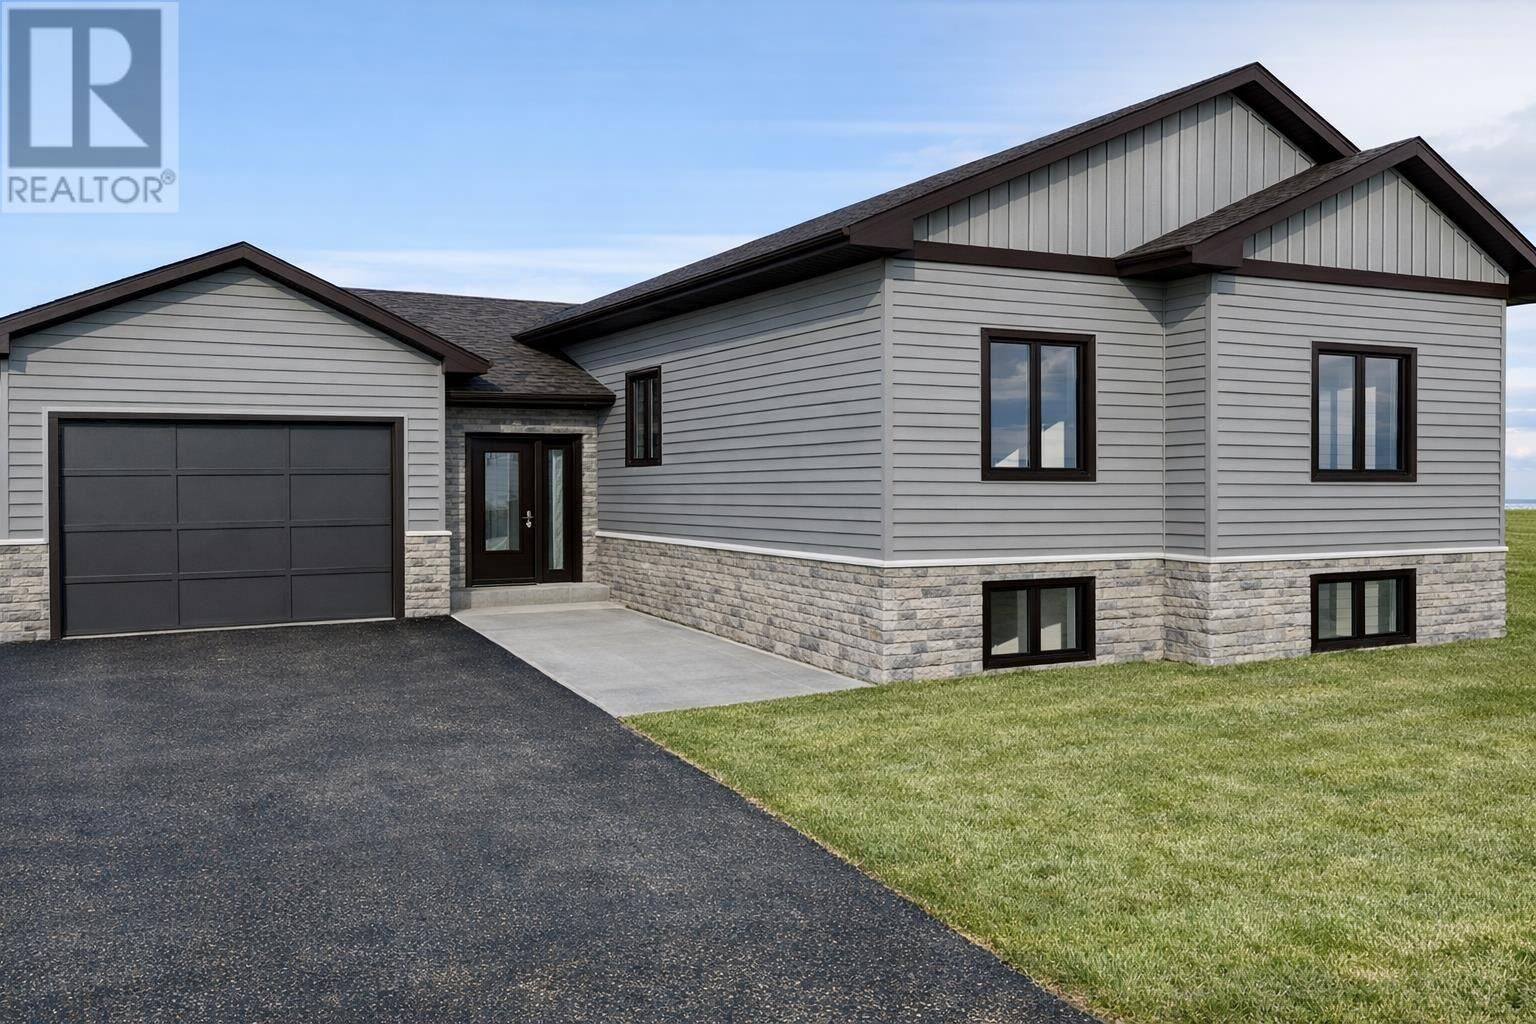
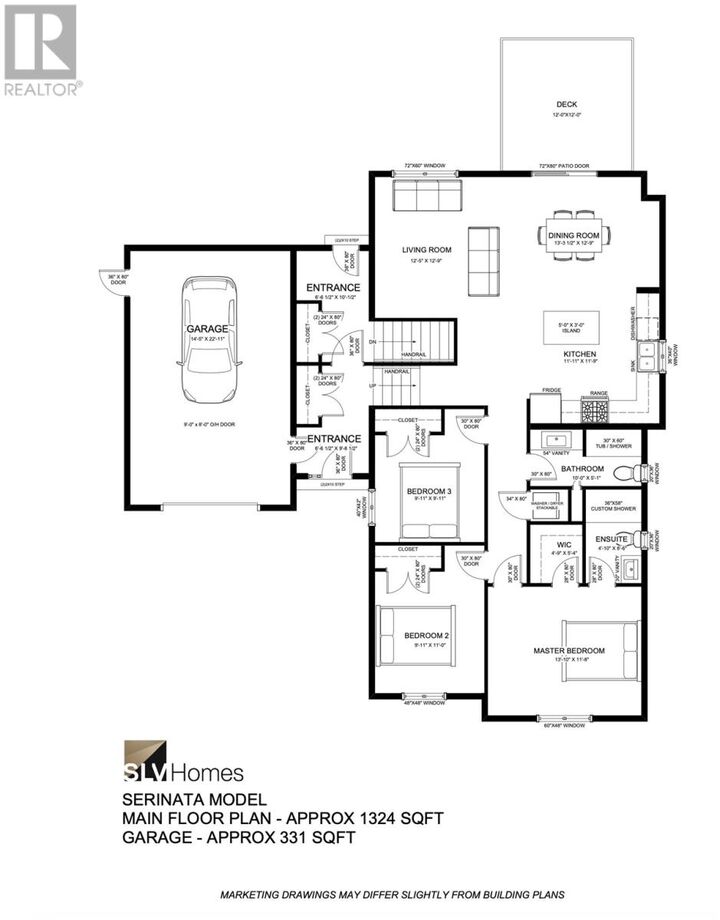
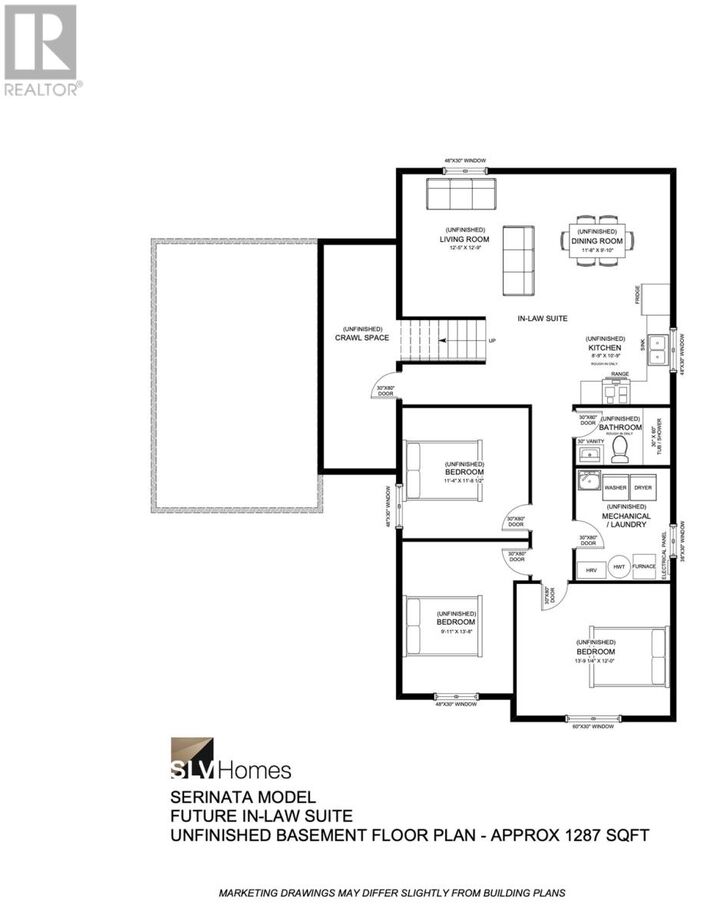
Thoughtfully Designed, Quality Built. Welcome to The Serinata, a beautifully designed 1,324 sq. ft. bungalow by SLV Homes, situated on a desirable corner lot on Sherbrook Drive. Currently under construction, this thoughtfully planned home offers modern design, quality craftsmanship, and a functional layout, with the added advantage of exceptional in-law suite and potential income-generating opportunities. The main level features a bright open-concept kitchen, dining, and living area, ideal for both entertaining and everyday living. The custom kitchen includes a centre island and quartz countertops, while the dining area provides direct access to a 12' x 12' deck, perfect for outdoor relaxation. Three bedrooms include a spacious primary suite with walk-in closet and private 3-piece ensuite featuring a custom shower. Two additional bedrooms are conveniently located near a 4-piece main bathroom. A welcoming entrance, main-floor laundry, and single attached garage with interior access and an additional rear access door add everyday convenience. The unfinished lower level offers approximately 1,287 sq. ft. of additional space, thoughtfully designed to accommodate a future in-law suite or potential rental unit. With rough-ins for a future kitchen and 4-piece bathroom, along with the possibility of creating a separate entrance, the layout provides an excellent opportunity for extended family living or future rental income, subject to applicable approvals. The corner lot offers further potential for a second detached garage with an additional driveway accessing Barret Road, subject to municipal approvals. Built with comfort and efficiency in mind, features include 9' ceilings on the main floor, a high-efficiency natural gas furnace, HRV system, central air conditioning, tankless hot water heater (rental), and gas BBQ hook-up. Tarion Warranty included. HST included with rebate assigned to the builder. Construction underway with estimated completion by the end of December 202 (id:41440)

MLS®:
SM263048
Catégorie
Single-Family Home
Style
Bungalow
Ville
Algoma District

Listed By

Kristen Trembinski, Exit Realty True North
Source
CREA
Dernière vérification Oct 31 2026 à 2:55 AM GMT+0000
Détails sur les salles de bains
  • Salles de bains: 2
Caractéristiques Intérieures
  • Hot Water Instant
Informations sur le lot
  • Crushed Stone Driveway
Chauffage et refroidissement
  • Forced Air
  • Natural Gas
  • Central Air Conditioning
  • Air Exchanger
  • Air Conditioned
Informations sur les sous-sols
  • Full
  • Unfinished
Caractéristiques extérieures
  • Siding
Informations sur les services publics
  • Sewer: Sanitary Sewer
Stationnement
  • Attached Garage
  • Garage
  • Gravel
Surface Habitable
  • 1,324 pi. ca.
   
Calculer les temps de trajet jusqu'à cette propriété
 
Alimenté par INRIX MD Drive Time

Alimenté par Walk Score®
Disclaimer: REALTOR.CA The trademarks REALTOR®, REALTORS®, and the REALTOR® logo are controlled
by The Canadian Real Estate Association (CREA) and identify real estate professionals who are members of CREA. Listing Data Last Updated: 10/30/26 19:55

