15701 Simcoe Street Scugog, ON L9L 1M3
Inscription par: PropTX - IDX / Listed By: Royal Lepage Frank Real Estate

  15701 Simcoe Street Scugog, ON L9L 1M3

En vigueur
1 994 $ (USD)
3
CAC
1
SDB
1500-2000
PI. CA.

Description

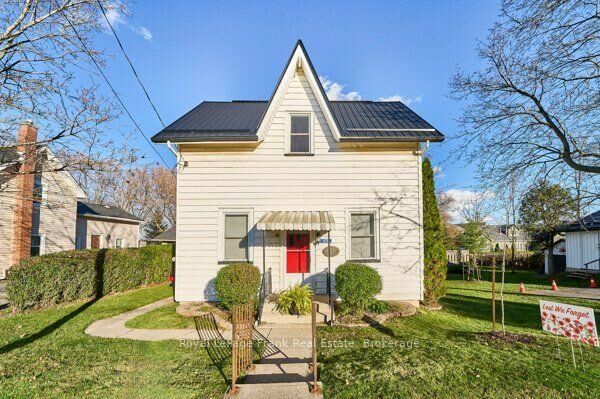
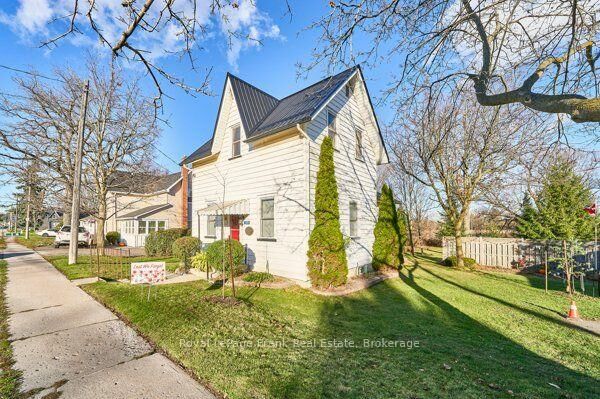
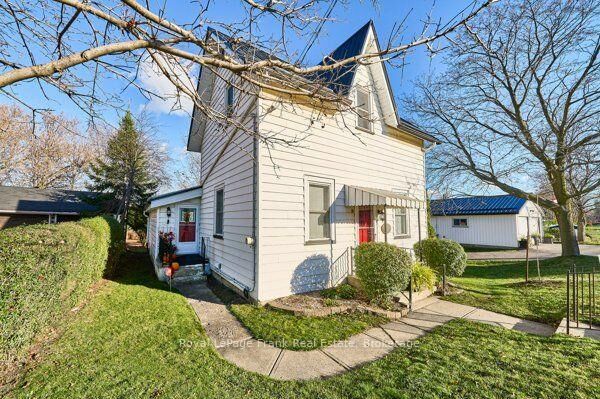
A Rare Opportunity To Lease A Charming Piece Of Port Perry History! Built In 1878, This Beautifully Maintained Heritage Home Offers Timeless Character, Inviting Living Spaces, And An Extraordinary 100 Ft x 667 Ft Property Providing A Wonderful Sense Of Space And Tranquility. From The Welcoming Red Front Door To The Warm Wood Floors And Charming Architectural Details, This Home Is Filled With Personality. The Bright And Spacious Living Room Is Bathed In Natural Light, While The Generous Eat-In Kitchen Offers A Comfortable Space For Everyday Living. A Delightful Sunroom, Surrounded By Windows, Is The Perfect Place To Enjoy Your Morning Coffee, Unwind With A Good Book, Or Simply Take In The Picturesque Views. Featuring Two Bedrooms Plus A Versatile Upper-Level Loft With An Additional Bedroom And Sitting Area, This Home Offers Flexible Living Space To Suit Your Needs. Step Outside And Discover What Truly Sets This Property Apart! Mature Trees, Expansive Lawns, Established Gardens, And An Incredible Deep Lot Create A Peaceful, Park-Like Setting With Room To Breathe. The Detached Double Garage And Generous Driveway Provide Excellent Parking And Storage Options. Enjoy The Charm Of This Established Setting While Being Just Minutes From Historic Downtown Port Perry, Boutique Shops, Restaurants, Everyday Amenities, And The Beautiful Waterfront Along Lake Scugog. A Truly Special Place To Call Home, Where Historic Charm, Natural Beauty, And Everyday Comfort Come Together!

MLS®:
E14185792
Catégorie
Rental
Style
1 1/2 Storey
Ville
Regional Municipality of Durham
Communauté
Port Perry

Listed By

Royal Lepage Frank Real Estate
Source
PropTX - IDX
Dernière vérification Nov 16 2026 à 10:16 PM GMT+0000
Détails sur les salles de bains
Caractéristiques Intérieures
  • Water Heater
Caractéristiques de la propriété
  • Foundation: Concrete
Chauffage et refroidissement
  • Forced Air
  • Central Air
Informations sur les sous-sols
  • Unfinished
Informations sur le pool
  • None
Caractéristiques extérieures
  • Vinyl Siding
  • Toit: Shingles
Informations sur les services publics
  • Sewer: Sewer
  • Fuel: Gas
  • Energy: Energy Certificate: No
Garage
  • Detached
Étages
  • 2
   
Calculer les temps de trajet jusqu'à cette propriété
 
Alimenté par INRIX MD Drive Time

Alimenté par Walk Score®
Disclaimer: Copyright 2026 Toronto IDX. All rights reserved. This information is deemed reliable, but not guaranteed. The information being provided is for consumers’ personal, non-commercial use and may not be used for any purpose other than to identify prospective properties consumers may be interested in purchasing. Data last updated 11/16/26 14:16

