

Inscription par: ITSO / Re/Max Escarpment Realty Inc.
153 Blue Water Parkway Selkirk, ON N0A 1P0
En vigueur (1 Jours)
449 999 $ (CAD)
HORAIRES DES PORTES OUVERTES
-
OUVERTESSam, Mai 302:00 pm - 4:00 pm
-
OUVERTESDim, Mai 312:00 pm - 4:00 pm

Description
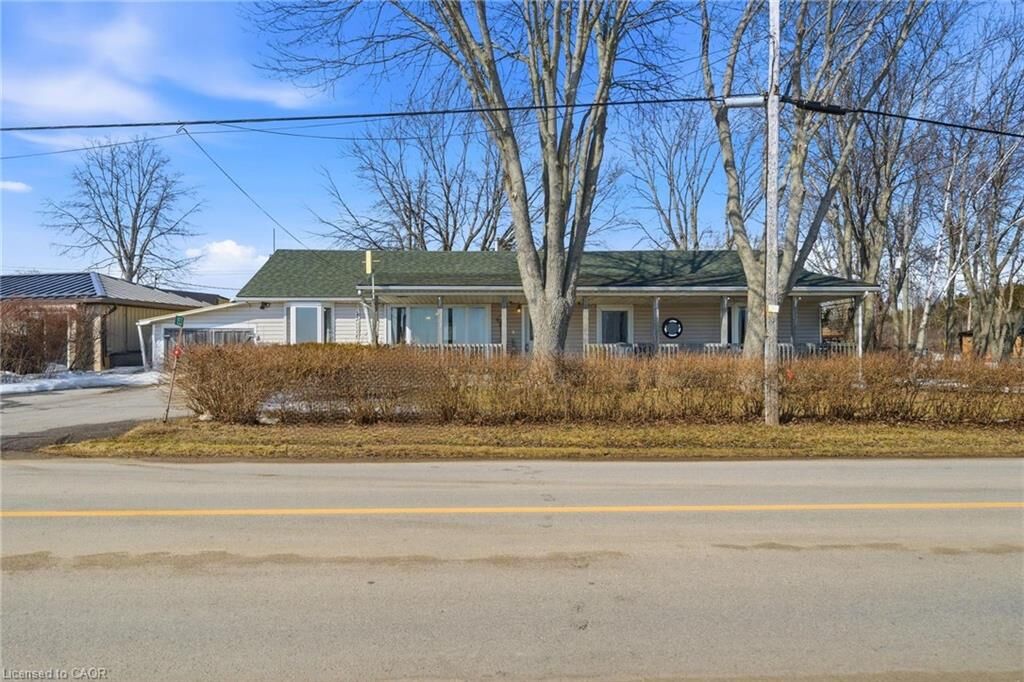
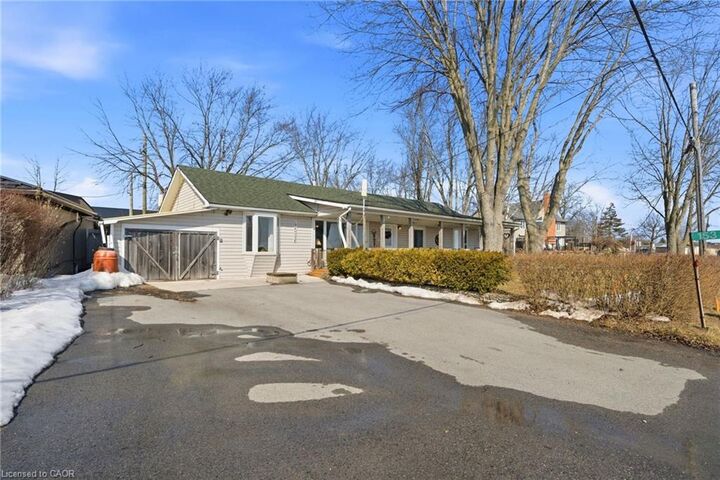
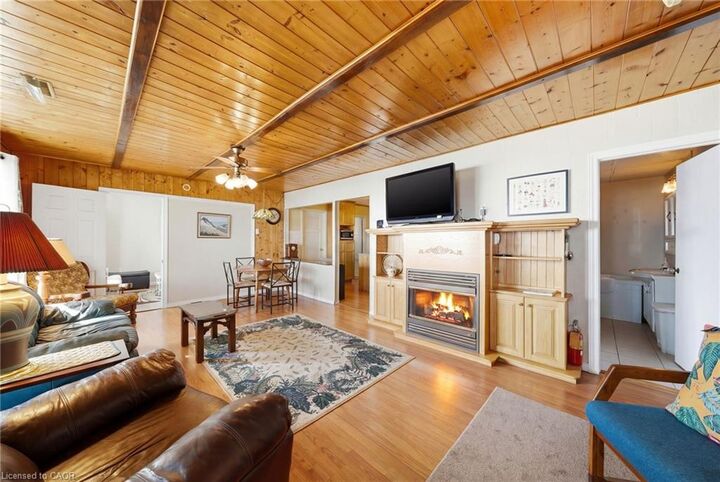
Year-round lakeside living with picturesque views of Lake Erie. This charming home offers a spacious family room featuring pine walls and ceiling, creating a warm and inviting atmosphere while enjoying lake views. Bright kitchen with breakfast nook and separate dining room provides functional living space for everyday use and entertaining. The home includes 3+1 (+office/sleeping area) Bedroom 2 bathroom, one featuring a classic Jacuzzi tub. Flooring, furnace, and 200-amp electrical panel. Cozy gas fireplace with built-in bookshelves, TV cabinet, and TV tower adds comfort and character. Large primary bedroom. Situated on a generous lot with many mature trees, offering privacy and natural beauty. This property is fully furnished, Lawnmower included. Double driveway provides ample parking. Enjoy the peaceful lakeside setting with space to relax and take in the surrounding natural views.
MLS®:
40834103
40834103
Les impôts
$2,598
$2,598
Surface Terrain
0.32 acres
0.32 acres
Catégorie
Single-Family Home
Single-Family Home
Année de Construction
1952
1952
Style
Bungaloft
Bungaloft
Vue
Lake, Clear
Lake, Clear
Ville
Haldimand County
Haldimand County
Listed By
Donald Porter, Re/Max Escarpment Realty Inc.
Source
ITSO
Dernière vérification Mai 28 2026 à 12:57 AM GMT+0000
ITSO
Dernière vérification Mai 28 2026 à 12:57 AM GMT+0000
Détails sur les salles de bains
- Salles de bains: 2
Caractéristiques Intérieures
- Water Heater Owned
- Water Treatment
- Ceiling Fan(s)
- Laundry: Main Level
- Laundry: In Area
Informations sur le lot
- Park
- Schools
- Urban
- Beach
- Quiet Area
- Irregular Lot
- Campground
Caractéristiques de la propriété
- Cheminée: Gas
- Cheminée: 1
- Foundation: Unknown
Chauffage et refroidissement
- Natural Gas
- Central Air
Caractéristiques extérieures
- Toit: Asphalt
Informations sur les services publics
- Utilities: Cell Service, Electricity Connected, Natural Gas Connected, Other
- Sewer: Holding Tank
Informations sur les écoles
- Elementary School: Rainham Center
- High School: Cayuga Secondary School
Garage
- Attached Garage
Stationnement
- Attached Garage
- Asphalt
- Total: 4
Surface Habitable
- 1,347 pi. ca.
Lieu
Disclaimer: Listing content protected by copyright and licensed by Information Technology Systems Ontario: Data last updated: 5/27/26 17:57

