

Inscription par: ITSO / Listed By: Royal Lepage Trius Realty Brokerage
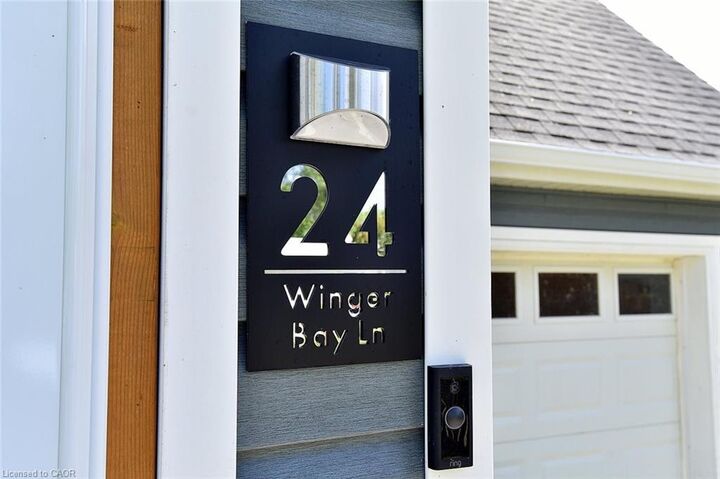
24 Winger Bay Lane Selkirk, ON N0A 1P0
En vigueur (1 Jours)
425 773 $ (USD)
HORAIRES DES PORTES OUVERTES
-
OUVERTESDim, Juil 262:00 pm - 4:00 pm
Description
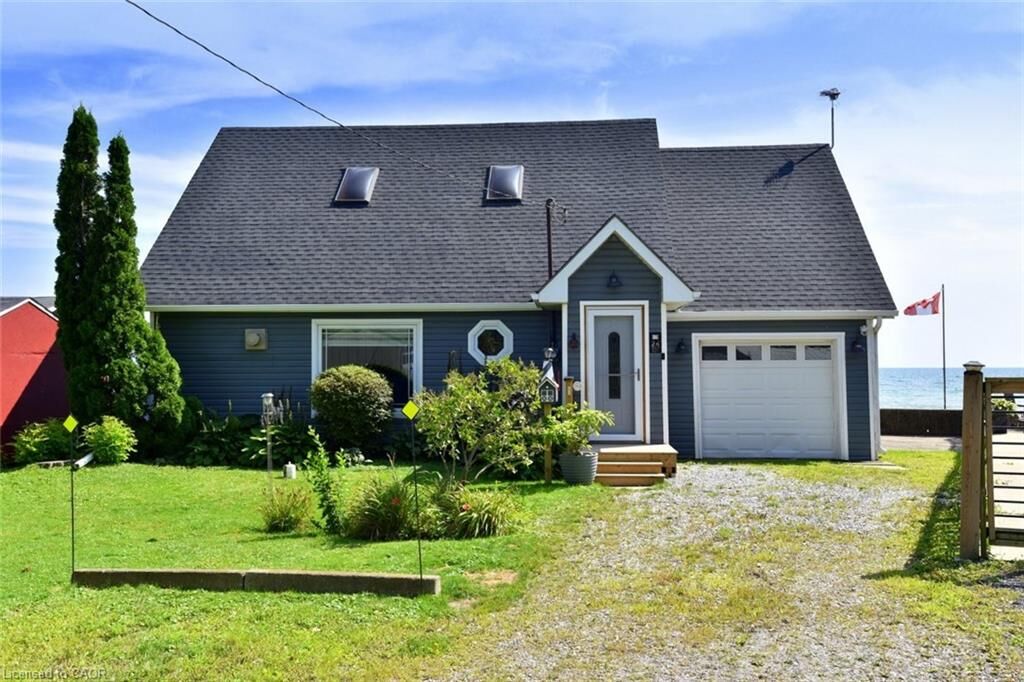
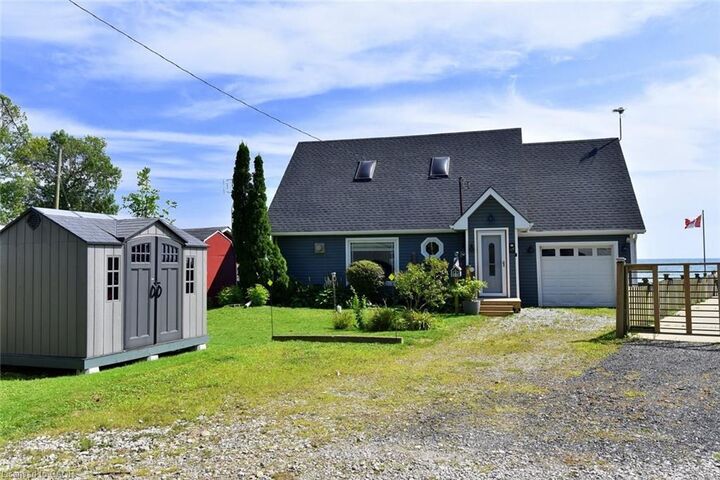
Welcome to Lake Erie living at it's finest! This spacious waterfront four season gem has been meticulously maintained and updated, and offers spectacular open water views from almost every window. Gorgeous refinished wide plank pine floors welcome you into the open plan living space, and features a refreshed cottage casual galley style kitchen with new appliances and farmhouse sink, a great room with vaulted pine ceilings and propane fireplace, and a formal dining room with walkout to the new waterfront deck. The new three piece washroom with heated floors and laundry hook ups, and a bedroom complete the lower level. Upstairs is the generously sized primary bedroom overlooking the main floor with 3 piece ensuite featuring a jetted tub, and a walkout to a deck from which the views are unparalleled! It feels as though you are sitting on top of the water! The third large and bright bedroom features a cozy new electric fireplace, new carpeting and south and west facing windows. Updates include four new lower level windows, roll up storm shutters on south and west facing windows, high efficiency heat pump/cooling, new ceiling fans, new shed, new front entry and screen doors, propane furnace, new antenna for TV, security cameras and all new window coverings. With room for the entire family, and direct lake access, this one is truly the one you've been looking for.
MLS®:
40849536
40849536
Les impôts
$3,590
$3,590
Catégorie
Single-Family Home
Single-Family Home
Ville
Haldimand County
Haldimand County
Listed By
Lori Birbari, Royal Lepage Trius Realty Brokerage
Source
ITSO
Dernière vérification Juil 21 2026 à 6:49 PM GMT+0000
ITSO
Dernière vérification Juil 21 2026 à 6:49 PM GMT+0000
Détails sur les salles de bains
- Salles de bains: 2
Caractéristiques Intérieures
- Microwave
- Refrigerator
- Stove
- Ceiling Fan(s)
- Windows: Skylight(s)
Informations sur le lot
- Rural
Caractéristiques de la propriété
- Cheminée: Electric
- Cheminée: Propane
- Foundation: Pillar/Post/Pier
Chauffage et refroidissement
- Heat Pump
- Fireplace-Propane
- Ductless
Caractéristiques extérieures
- Toit: Asphalt Shing
Informations sur les services publics
- Sewer: Holding Tank
Garage
- Attached Garage
Stationnement
- Attached Garage
- Total: 4
Étages
- 1
Surface Habitable
- 1,592 pi. ca.
Lieu
Disclaimer: Listing content protected by copyright and licensed by Information Technology Systems Ontario: Data last updated: 7/21/26 11:49

