11 Hillside Drive Selwyn, ON K0L 1T0
Inscription par: PropTX - IDX / Listed By: Re/Max Hallmark Eastern Realty

  11 Hillside Drive Selwyn, ON K0L 1T0

En vigueur
899 900 $ (CAD)

4
CAC
2
SDB
1100-1500
PI. CA.

Description

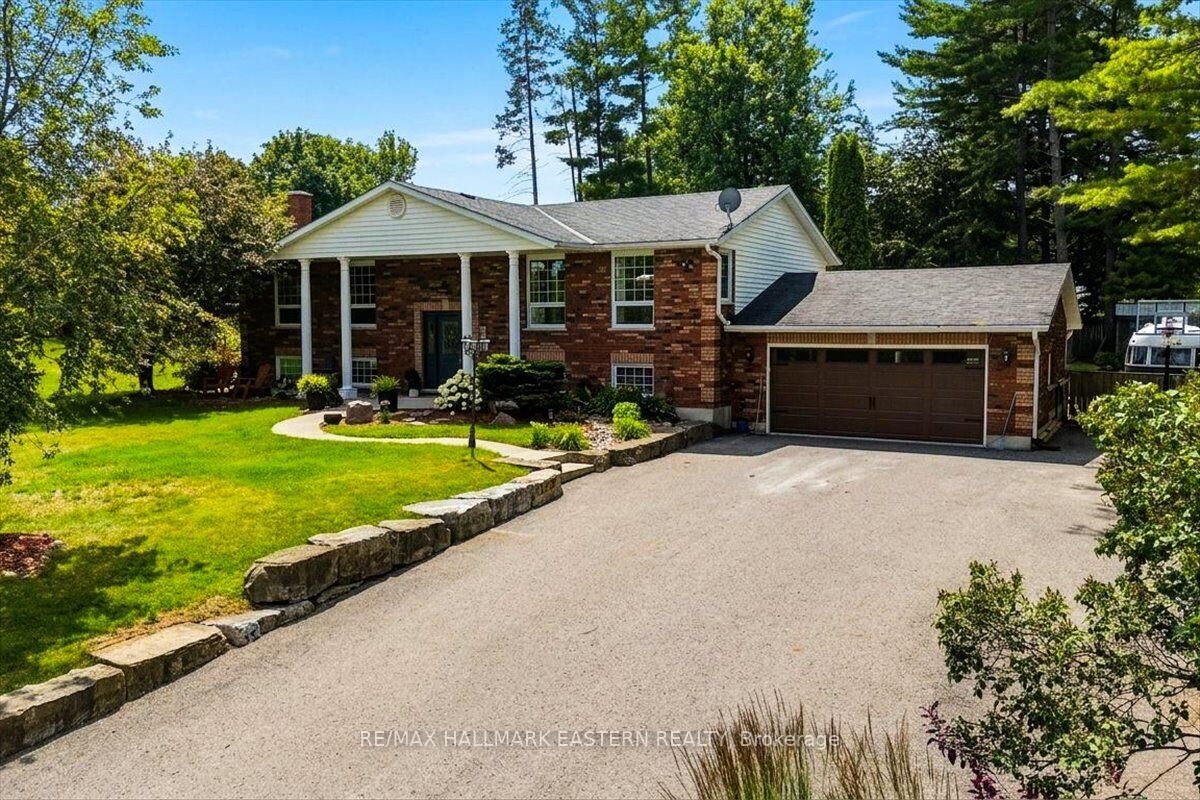
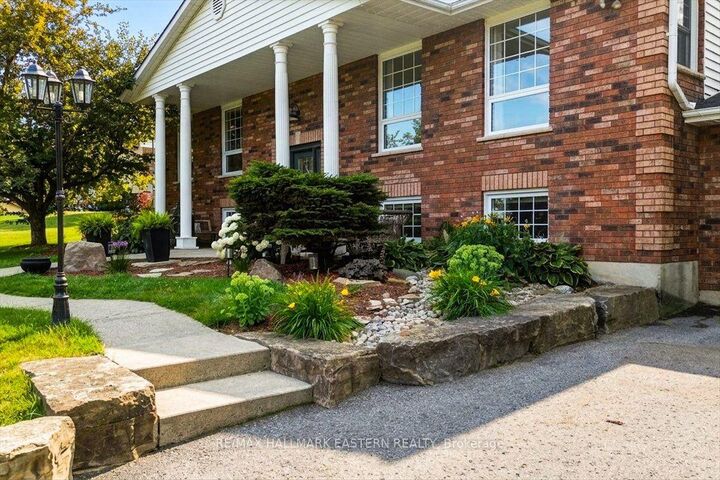
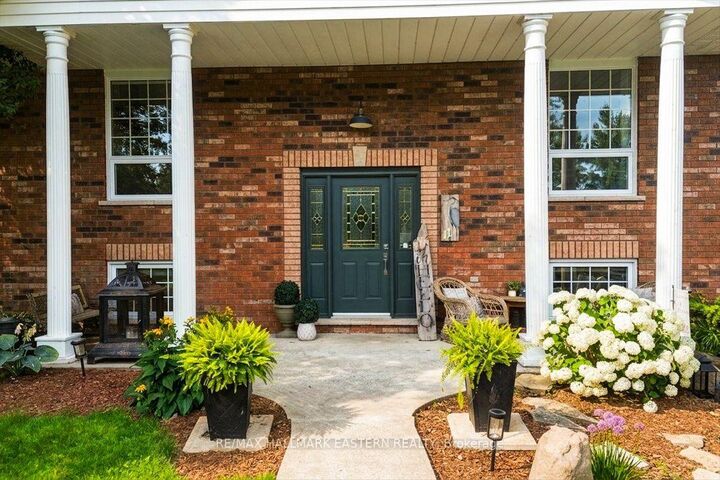
SUPER WATERFRONT DEEDED ACCESS PACKAGE | UPDATED & MOVE-IN READY! Offering 3+1 bedrooms, 2 full bathrooms, 2,567 square feet of combined upper and lower living space, with an attached double garage, and a private backyard oasis. This raised brick bungalow is located on desirable Emerald Isle only a very short walk to a deeded access area that includes a dock with western exposure over Buckhorn Lake. Inside, on the main level, an open concept living area with a stunning and tastefully designed bright kitchen that offers a large island, quartz countertops and floor to ceiling crown molding finished cabinetry plus a walkout to a backyard retreat. Both bathrooms are updated including a spacious 4 piece main and elegant ensuite in the primary bedroom with another walkout. Durable and vinyl flooring throughout. The lower level features an open and airy bright rec room, natural gas fireplace, a large 4th bedroom, and a laundry/entry area from the garage that is simply outstanding. The backyard features are many, including nearly a full width side-to-side deck, a 90 square foot gazebo, a custom sauna, and a 30' X 15' above ground heated pool (new liner 2023, new filter 2026) with a fountain feature. This super yard also offers good space, a dedicated flag and fieldstone firepit area, shed with overhang, and a concrete pad area ideal for storing an RV trailer or boat. Includes a 30' aluminum dock, sunsets, plus additional features of being an Emerald Isle resident also include exclusive access to a swimming area thoughtfully and extremely well maintained by the community. Approximately 20 minutes to north-end Peterborough, with boat parking on Buckhorn Lake, forming part of the Tri-Lakes on the Trent-Severn Waterway. Don't miss out on this opportunity for a big bang of a property with deeded waterfront access at its finest! FOR VIDEO, HIGH-RESOLUTION PICTURES, FLOOR PLANS, AND A 360 INTERACTIVE 3D TOUR, PLEASE SEE THE VIRTUAL TOUR. EMERALD ISLE OVERVIEW DETAILS AVAILABLE.

MLS®:
X13604020
Les impôts
$3,422(2026)
Surface Terrain
0.39 acres
Catégorie
Single-Family Home
Style
Bungalow-Raised
Vue
Trees/Woods, Park/Greenbelt, Lake, Water, Pool
Ville
Peterborough County
Communauté
Selwyn

Listed By

Re/Max Hallmark Eastern Realty
Source
PropTX - IDX
Dernière vérification Juil 24 2026 à 10:31 PM GMT+0000
Détails sur les salles de bains
Caractéristiques Intérieures
  • Water Softener
  • Central Vacuum
  • Workbench
  • Sump Pump
  • Sauna
  • Water Heater
  • Auto Garage Door Remote
  • Water Treatment
  • Storage
  • In-Law Capability
  • Primary Bedroom - Main Floor
Caractéristiques de la propriété
  • Cheminée: Fireplace Insert
  • Cheminée: Natural Gas
  • Cheminée: Family Room
  • Foundation: Concrete
  • Foundation: Block
Chauffage et refroidissement
  • Forced Air
  • Central Air
Informations sur les sous-sols
  • Finished
  • Full
  • Walk-Up
Informations sur le pool
  • Above Ground
Caractéristiques extérieures
  • Brick
  • Vinyl Siding
  • Toit: Asphalt Shingle
Informations sur les services publics
  • Sewer: Septic
  • Fuel: Gas
  • Energy: Energy Certificate: No
Garage
  • Attached
Stationnement
  • Private
  • Rv/Truck
  • Private Triple
  • Available
Étages
  • 1
   
Calculer les temps de trajet jusqu'à cette propriété
 
Alimenté par INRIX MD Drive Time

Alimenté par Walk Score®
Disclaimer: Copyright 2026 Toronto IDX. All rights reserved. This information is deemed reliable, but not guaranteed. The information being provided is for consumers’ personal, non-commercial use and may not be used for any purpose other than to identify prospective properties consumers may be interested in purchasing. Data last updated 7/24/26 15:31

