

Inscription par: PropTX - IDX / Listed By: Century 21 United Realty Inc.
12 Stewart Drive Selwyn, ON K0L 2H0
En vigueur
799 900 $ (CAD)
HORAIRES DES PORTES OUVERTES
-
OUVERTESSam, Juil 2511:00 am - 1:00 pm

Description
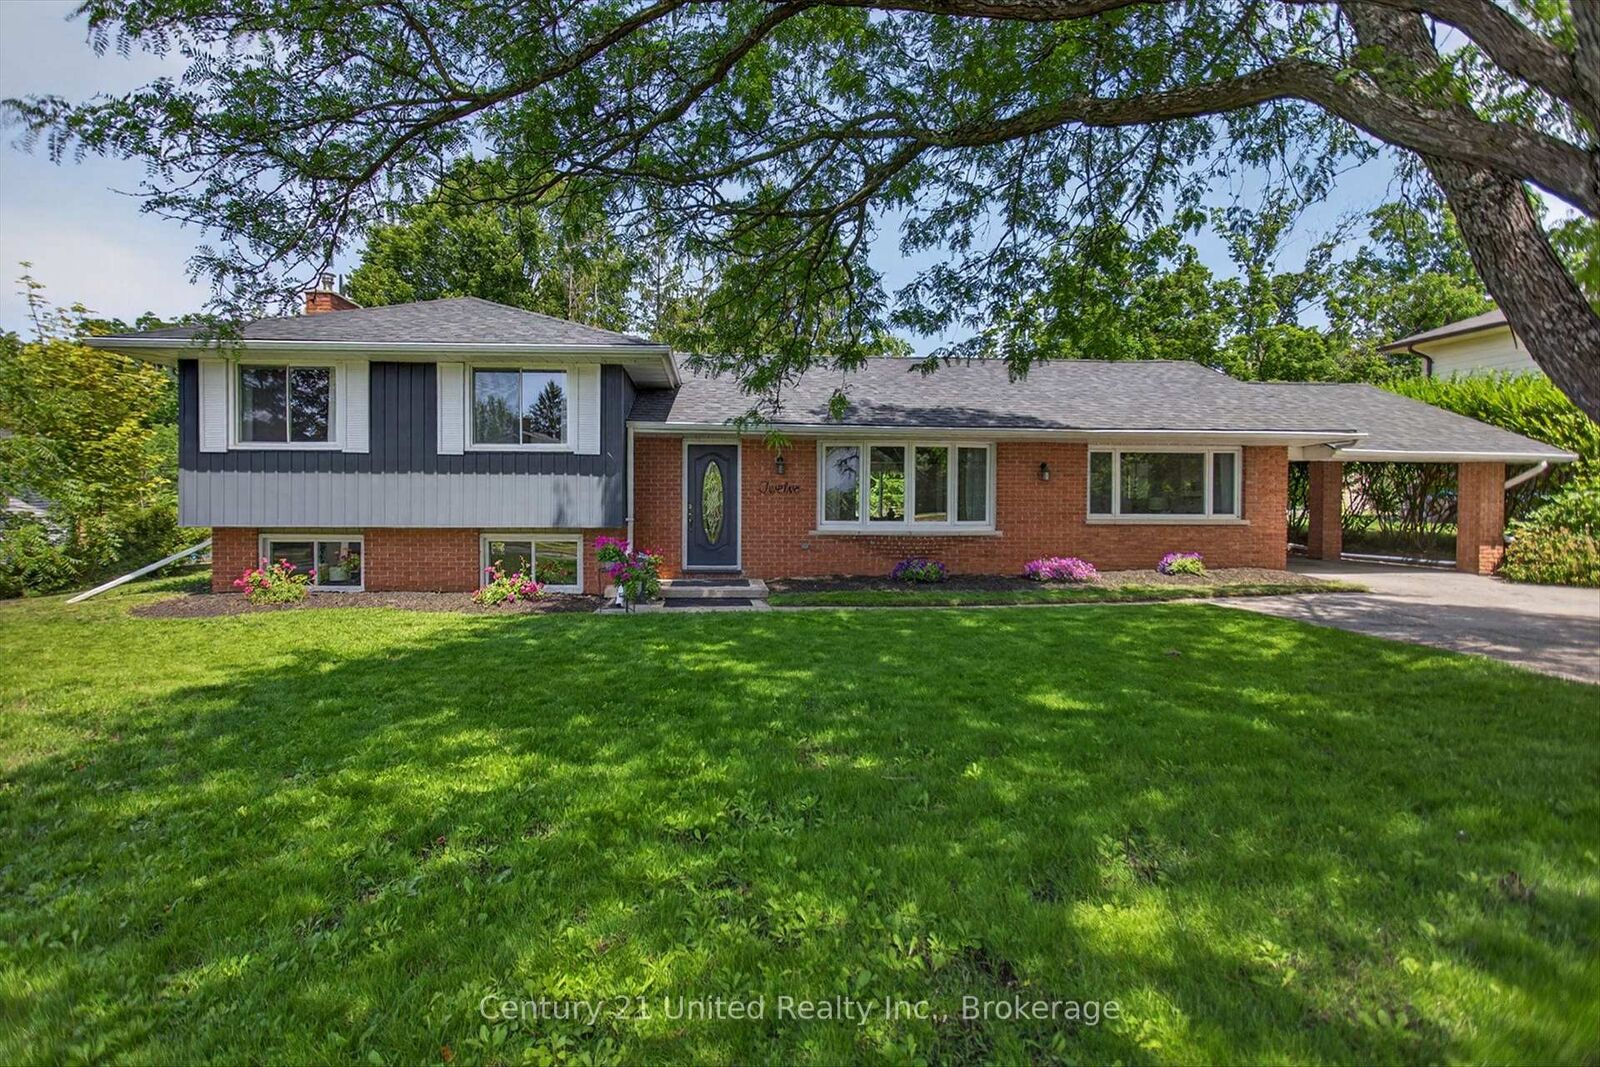
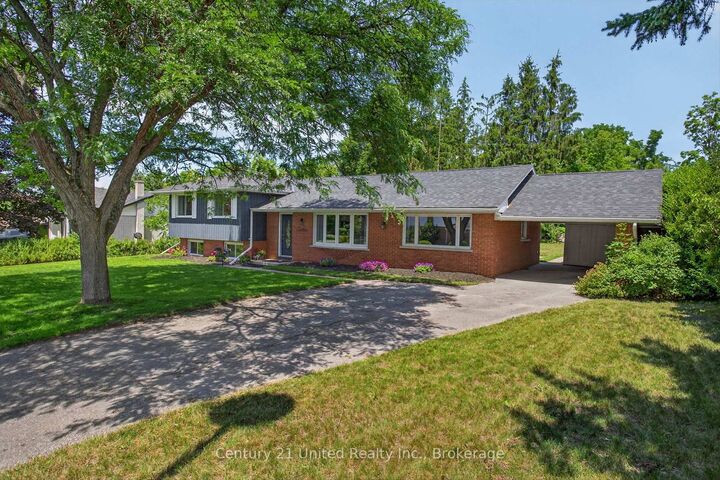
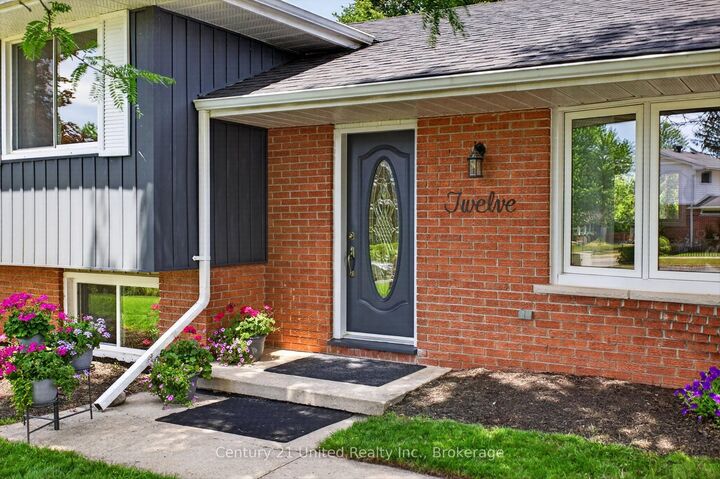
Welcome to this beautifully updated side-split home in picturesque Winfield Shores, one of Lakefield's most sought-after waterfront communities, where you'll enjoy the perfect balance of small-town charm and everyday convenience.Walk to grocery stores, cafés, restaurants, pharmacies, parks, and local amenities, withPeterborough just a short drive away.Inside, the bright, open-concept main floor is designed for effortless everyday living and entertaining. The seamless flow between the living, dining, and kitchen areas creates a warm, inviting atmosphere. A walkout from the dining area leads to your tranquil backyard oasis, perfect for morning coffee, alfresco dining, or relaxing evenings with family and friends.The custom kitchen has been tastefully updated with quartz countertops, quality cabinetry, a custom island, stainless steel appliances, and modern finishes that blend style with everyday functionality. Updated bathrooms add a fresh, contemporary feel.The spacious primary suite is thoughtfully tucked away in its own private wing on the main floor, offering exceptional comfort, convenience, and privacy. The layout can easily accommodate accessible living with minor adaptations.The lower-level features two large ground-level windows that flood the space with natural light, offering endless possibilities for a family room, home gym, office, hobby space, or additional living area tailored to your lifestyle.Two potential options are available to become part of the Winfield Shores Association, providing access to the community's common elements, including docking. Enjoy the convenience of having your boat just down the street and spend more time on the water. Whether you're looking for a peaceful place to retire, a welcoming family home, or a beautifully updated move-in-ready property, this home offers more than just a place to live, it offers a lifestyle you'll love coming home to.
MLS®:
X13586032
X13586032
Les impôts
$3,572(2025)
$3,572(2025)
Surface Terrain
0.35 acres
0.35 acres
Catégorie
Single-Family Home
Single-Family Home
Style
Sidesplit
Sidesplit
Vue
Trees/Woods
Trees/Woods
Ville
Peterborough County
Peterborough County
Communauté
Selwyn
Selwyn
Listed By
Stacey Pauze, Century 21 United Realty Inc. Brokerage
Source
PropTX - IDX
Dernière vérification Juil 21 2026 à 5:14 PM GMT+0000
PropTX - IDX
Dernière vérification Juil 21 2026 à 5:14 PM GMT+0000
Détails sur les salles de bains
Caractéristiques Intérieures
- Floor Drain
- Primary Bedroom - Main Floor
Caractéristiques de la propriété
- Foundation: Block
Chauffage et refroidissement
- Forced Air
- Central Air
Informations sur les sous-sols
- Partially Finished
Informations sur le pool
- None
Caractéristiques extérieures
- Brick
- Vinyl Siding
- Toit: Asphalt Shingle
Informations sur les services publics
- Sewer: Sewer
- Fuel: Gas
- Energy: Energy Certificate: No
Garage
- Carport
Lieu
Disclaimer: Copyright 2026 Toronto IDX. All rights reserved. This information is deemed reliable, but not guaranteed. The information being provided is for consumers’ personal, non-commercial use and may not be used for any purpose other than to identify prospective properties consumers may be interested in purchasing. Data last updated 7/21/26 10:14

