10923 Provincial Hwy 11 Highway Severn, ON L3V 0Y8
Inscription par: PropTX - IDX / Listed By: Revel Realty Inc.

  10923 Provincial Hwy 11 Highway Severn, ON L3V 0Y8

En vigueur
249 065 $ (USD)
2
CAC
2
SDB
1100-1500
PI. CA.

Description

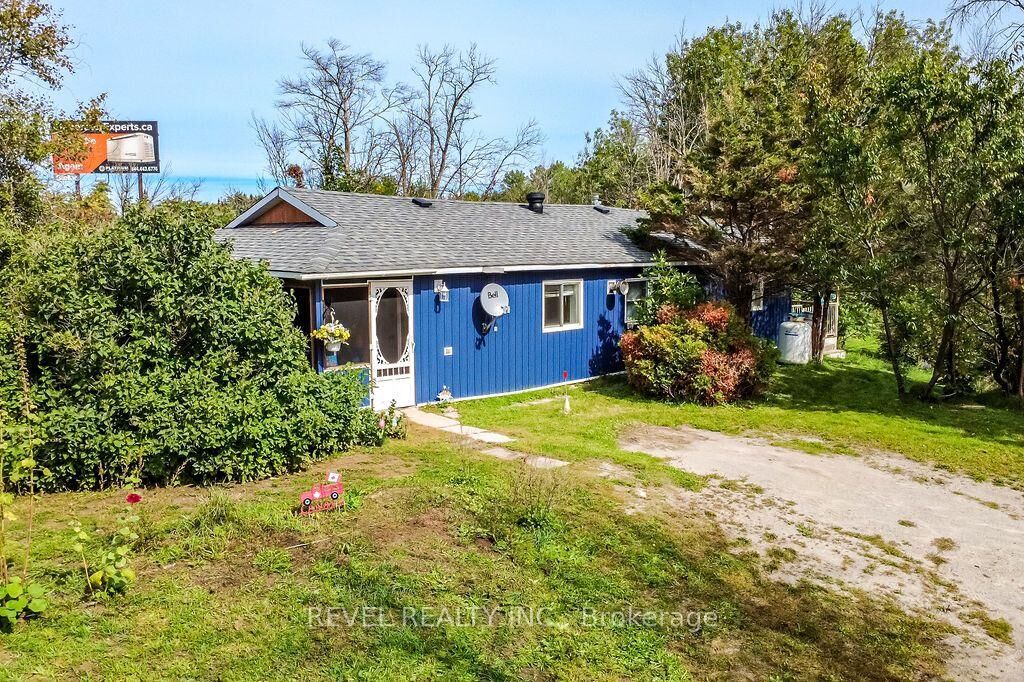
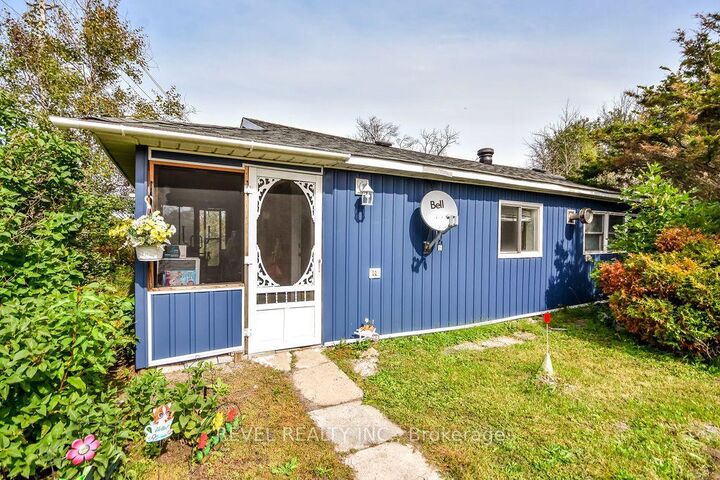
AFFORDABLE, ADORABLE & SURROUNDED BY NATURE! Welcome to 10923 Highway 11 in Severn, a warm and inviting bungalow offering approximately 1,262 sq ft of living space, 2 bedrooms, a den and 1.5 bathrooms, all tucked among the trees on a large irregular treed lot. Inside, you'll find a comfortable open-concept kitchen and dining area that flows naturally into the spacious living room. Step outside to the screened-in Muskoka room, a cozy extension of the living space where you can enjoy your morning coffee, unwind at the end of the day and take in the peaceful greenery surrounding the property. Enjoy the quieter pace of Severn and cottage country while still having convenient access to Highway 11. Located between Orillia and Washago, with shopping, restaurants and everyday amenities within easy reach, plus nearby opportunities to enjoy Lake Couchiching, the Trent-Severn Waterway, trails, boating and everything this area is known for. With plenty of parking, a large treed lot and easy highway access, this is a wonderful option for first-time buyers, downsizers or anyone looking for an affordably priced place to call home. Offered for the first time in years at $349,900! Available for mid-November possession and being sold as-is. Come see the potential and enjoy a little more space, a little more nature and a location that keeps you connected.

MLS®:
S13813542
Les impôts
$1,291(2025)
Catégorie
Single-Family Home
Style
Bungalow
Vue
Trees/Woods
Communauté
Rural Severn

Listed By

Revel Realty Inc.
Source
PropTX - IDX
Dernière vérification Sep 22 2026 à 11:39 PM GMT+0000
Détails sur les salles de bains
Caractéristiques Intérieures
  • Carpet Free
  • Water Heater Owned
  • Primary Bedroom - Main Floor
Caractéristiques de la propriété
  • Cheminée: Propane
  • Foundation: Piers
Chauffage et refroidissement
  • Baseboard
  • Other
  • Window Unit(s)
Informations sur le pool
  • None
Caractéristiques extérieures
  • Vinyl Siding
  • Board & Batten
  • Toit: Shingles
Informations sur les services publics
  • Sewer: Septic
  • Fuel: Electric
  • Energy: Energy Certificate: No
Garage
  • None
Stationnement
  • Front Yard Parking
Étages
  • 1
   
Calculer les temps de trajet jusqu'à cette propriété
 
Alimenté par INRIX MD Drive Time

Alimenté par Walk Score®
Disclaimer: Copyright 2026 Toronto IDX. All rights reserved. This information is deemed reliable, but not guaranteed. The information being provided is for consumers’ personal, non-commercial use and may not be used for any purpose other than to identify prospective properties consumers may be interested in purchasing. Data last updated 9/22/26 16:39

