3041 Sandy Acres Avenue Severn, ON L3V 8P9
Inscription par: PropTX - IDX / Listed By: Re/Max Hallmark Chay Realty

  3041 Sandy Acres Avenue Severn, ON L3V 8P9

En vigueur
2 950 $ (CAD)
4
CAC
3
SDB
2000-2500
PI. CA.

Description

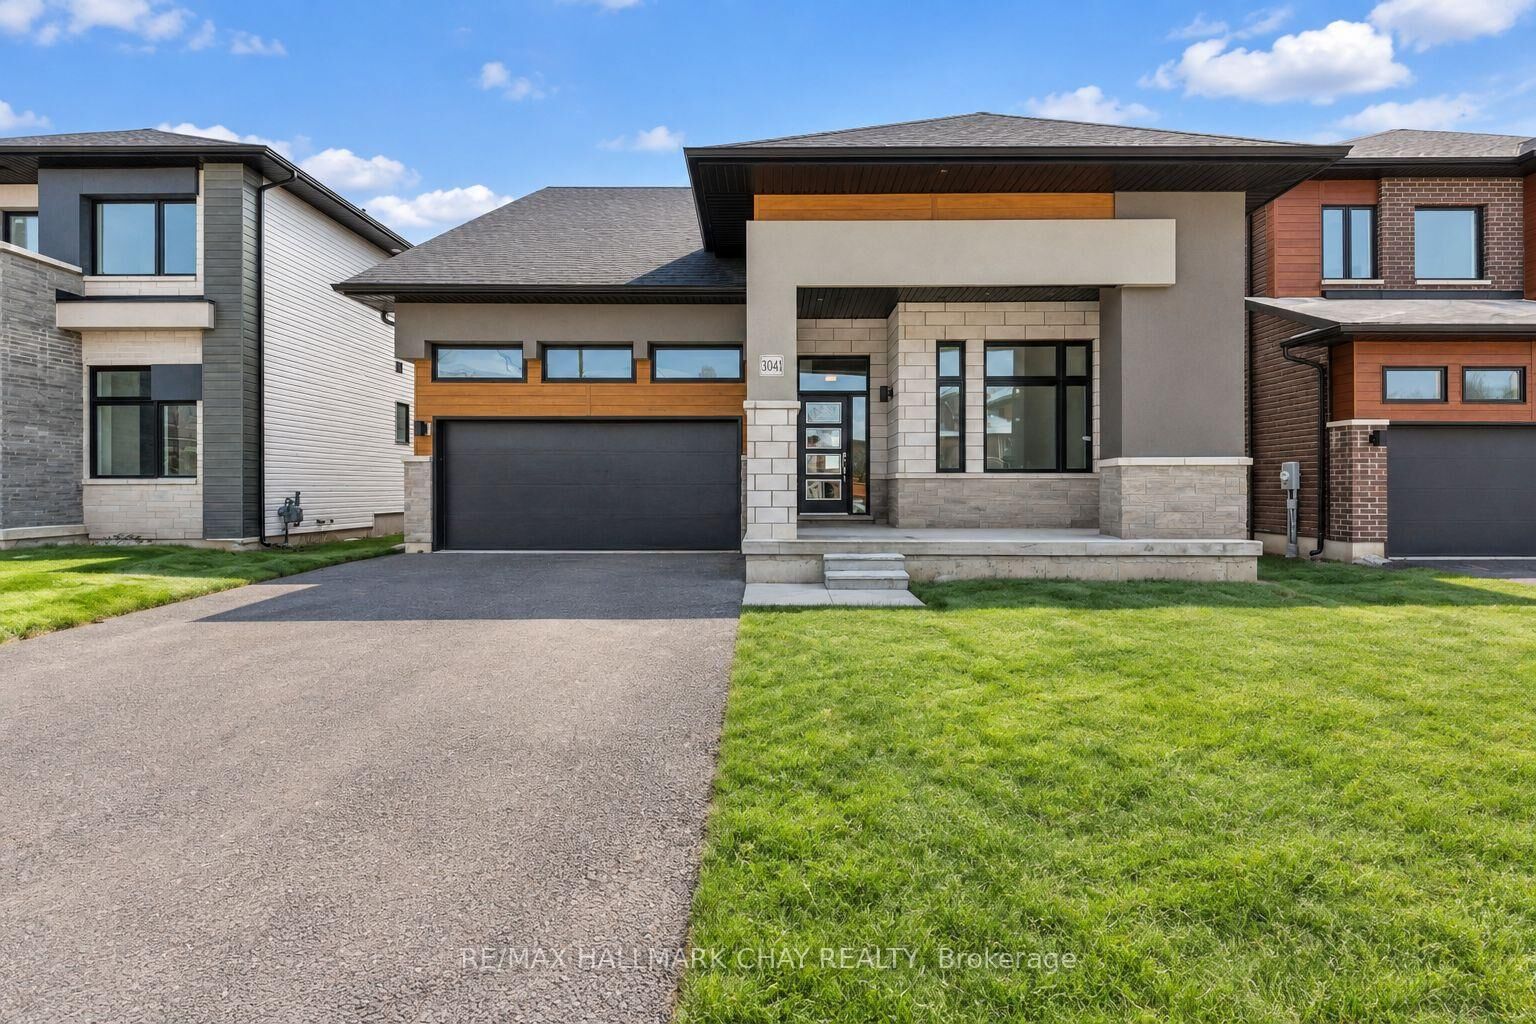
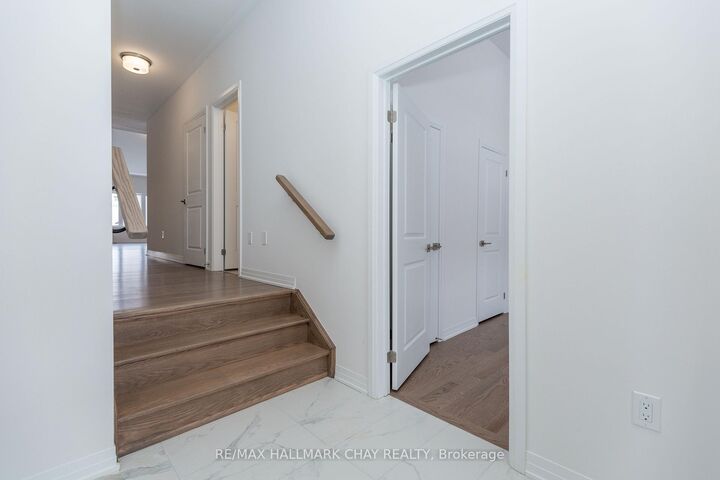
For Lease: Spacious Bungaloft in Serenity Bay available for lease beginning in November at $2,950 per month. Offering approximately 2,312 sq. ft. of living space, this impressive bungaloft features four spacious bedrooms, three bathrooms and a dedicated area ideal for a home office.The main-level primary bedroom includes a private ensuite, while the open-concept kitchen, dining and living areas provide a functional layout for everyday living and entertaining. An upper-level loft offers additional flexible living space, and the home provides ample storage throughout.Located in the peaceful Serenity Bay community, residents enjoy access to a private one-acre lakefront and scenic trails. With boating, fishing, hiking, skiing and snowmobiling nearby, this is a true four-season location. The Trent-Severn Waterway, Lake Simcoe, Sparrow Lake and Georgian Bay are all within reach, while Highway 11 provides convenient access to Orillia's shopping, restaurants and amenities.Applicants must provide a completed rental application, full credit report, proof of income and employment, references and identification. Tenant insurance will be required before occupancy. If applicable, a pet addendum will also be required.Please note: The listing photographs were taken before the current tenant moved into the property. Appliances have since been installed and are included with the lease.

MLS®:
S13793836
Catégorie
Rental
Style
Bungaloft
Ville
Simcoe County
Communauté
West Shore

Listed By

Re/Max Hallmark Chay Realty
Source
PropTX - IDX
Dernière vérification Sep 16 2026 à 10:49 PM GMT+0000
Détails sur les salles de bains
Caractéristiques Intérieures
  • Water Heater
Caractéristiques de la propriété
  • Foundation: Poured Concrete
Chauffage et refroidissement
  • Forced Air
  • Central Air
Informations sur les sous-sols
  • Unfinished
Informations sur le pool
  • None
Caractéristiques extérieures
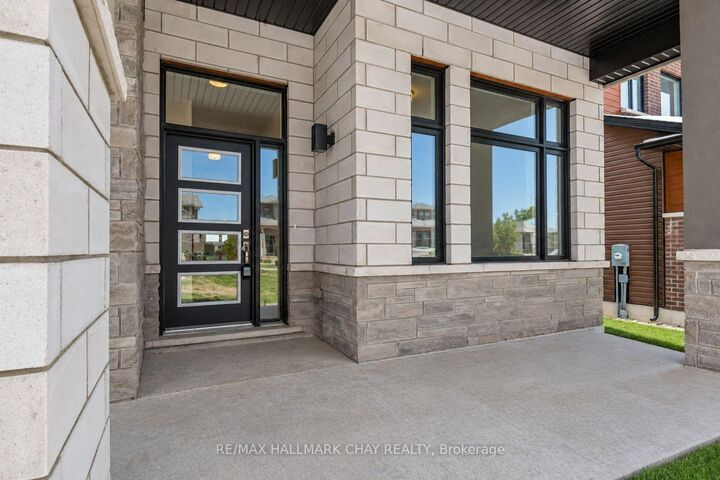
  • Stone
  • Stucco (Plaster)
  • Toit: Asphalt Shingle
Informations sur les services publics
  • Sewer: Sewer
  • Fuel: Gas
  • Energy: Energy Certificate: No
Garage
  • Built-In
Stationnement
  • Private
  • Private Double
  • Available
  • Inside Entry
   
Calculer les temps de trajet jusqu'à cette propriété
 
Alimenté par INRIX MD Drive Time

Alimenté par Walk Score®
Disclaimer: Copyright 2026 Toronto IDX. All rights reserved. This information is deemed reliable, but not guaranteed. The information being provided is for consumers’ personal, non-commercial use and may not be used for any purpose other than to identify prospective properties consumers may be interested in purchasing. Data last updated 9/16/26 15:49

