

Inscription par: PropTX - IDX / Listed By: Century 21 B.J. Roth Realty Ltd.
3408 Coronation Avenue Severn, ON L0K 1G0
En vigueur
499 000 $ (CAD)
HORAIRES DES PORTES OUVERTES
-
OUVERTESSam, Sep 2612 noon - 2:00 pm

Description
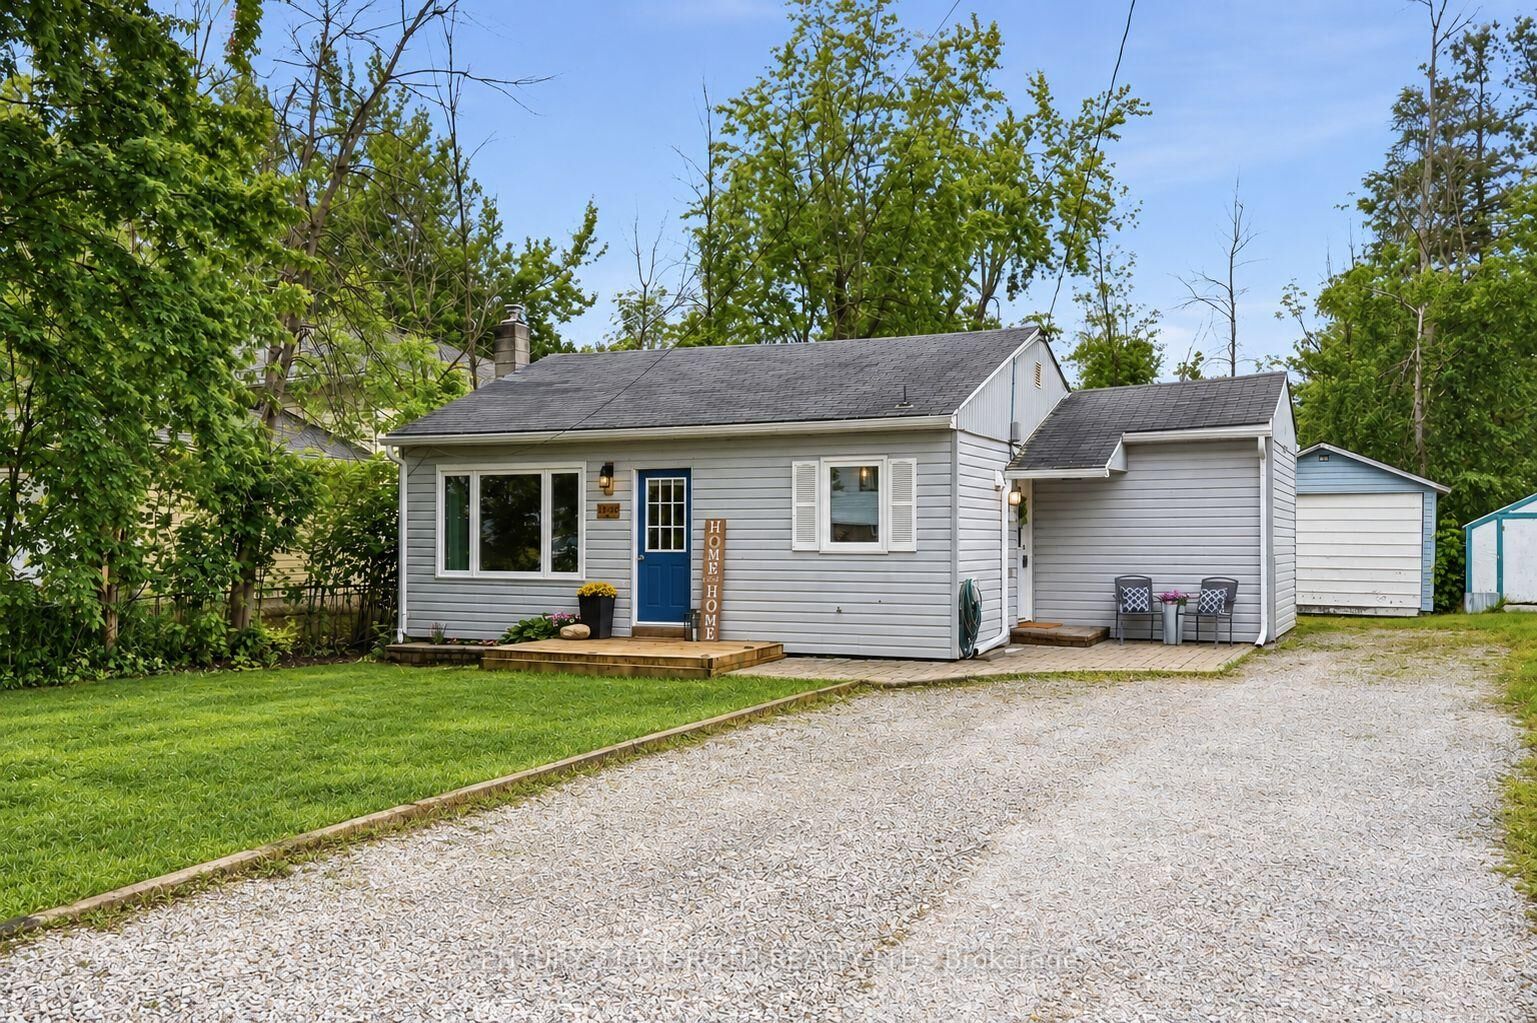
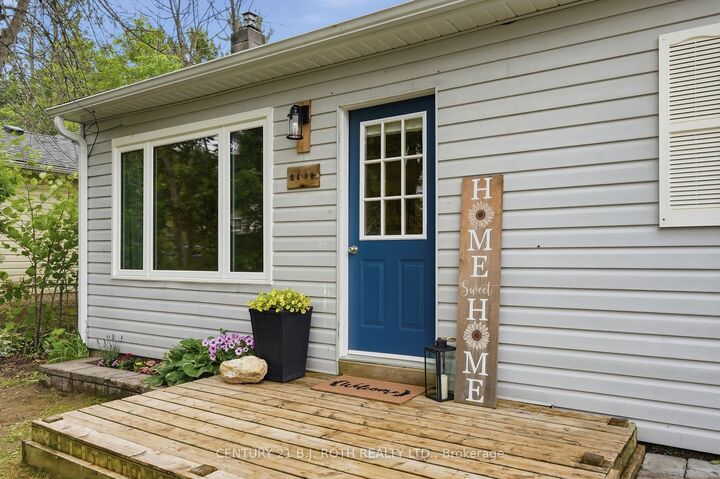
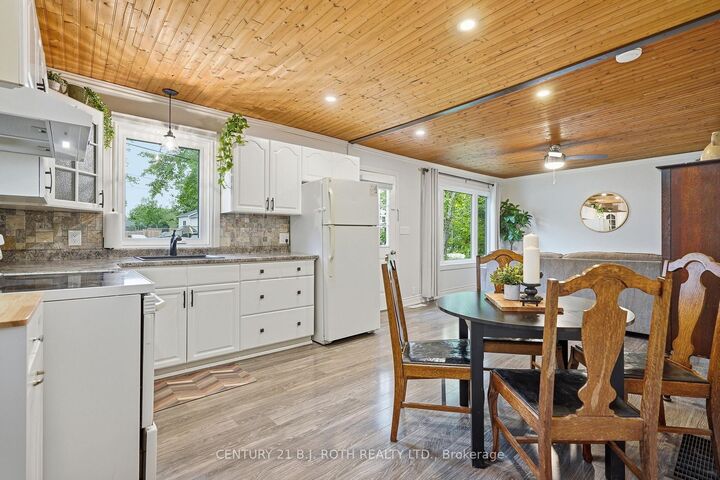
Beach access, a huge lot, and an afforable, move-in ready home just minutes from Orillia. Sitting on an impressive 52 x 136 ft lot and just a 2-minute walk from the community members-only beach and park, this 2-bedroom, 1-bathroom home offers an easy lifestyle in a fantastic lakeside neighbourhood. Inside, the home is bright, welcoming and freshly painted throughout, with over $22,000 invested in updates over the last few years. New windows, side and patio doors, upgraded attic insulation, eavestroughs, soffits and fascia, plus a sump pump system with battery backup are just some of the improvements already completed. And then there's the yard. With a lot this size, there's plenty of room for kids, pets, gardens, summer BBQs, a firepit, or whatever you have in mind. Pair that with being able to walk down the road to the beach and park, and you've got a pretty great setup.The local elementary school is just around the corner, while downtown Orillia, shopping, restaurants and everyday amenities are approximately 10 minutes away. Affordable, updated, with a huge lot and the beach down the road - now that's a pretty great setup.
MLS®:
S13819252
S13819252
Les impôts
$2,234(2026)
$2,234(2026)
Catégorie
Single-Family Home
Single-Family Home
Style
Bungalow
Bungalow
Ville
Simcoe County
Simcoe County
Communauté
West Shore
West Shore
Listed By
House to Home Team, Century 21 B.J. Roth Realty Ltd. Brokerage
Source
PropTX - IDX
Dernière vérification Sep 24 2026 à 8:07 PM GMT+0000
PropTX - IDX
Dernière vérification Sep 24 2026 à 8:07 PM GMT+0000
Détails sur les salles de bains
Caractéristiques Intérieures
- Primary Bedroom - Main Floor
Caractéristiques de la propriété
- Foundation: Concrete Block
Chauffage et refroidissement
- Forced Air
- None
Informations sur les sous-sols
- Crawl Space
Informations sur le pool
- None
Caractéristiques extérieures
- Vinyl Siding
- Toit: Asphalt Shingle
Informations sur les services publics
- Sewer: Sewer
- Fuel: Gas
- Energy: Energy Certificate: No
Garage
- Detached
Étages
- 1
Lieu
Disclaimer: Copyright 2026 Toronto IDX. All rights reserved. This information is deemed reliable, but not guaranteed. The information being provided is for consumers’ personal, non-commercial use and may not be used for any purpose other than to identify prospective properties consumers may be interested in purchasing. Data last updated 9/24/26 13:07

