3485 Brennan Line Severn, ON L3V 0W2
Inscription par: PropTX - IDX / Listed By: Re/Max Realtron Realty Inc.

  3485 Brennan Line Severn, ON L3V 0W2

En vigueur
829 000 $ (CAD)

4
CAC
2
SDB
1100-1500
PI. CA.

Description

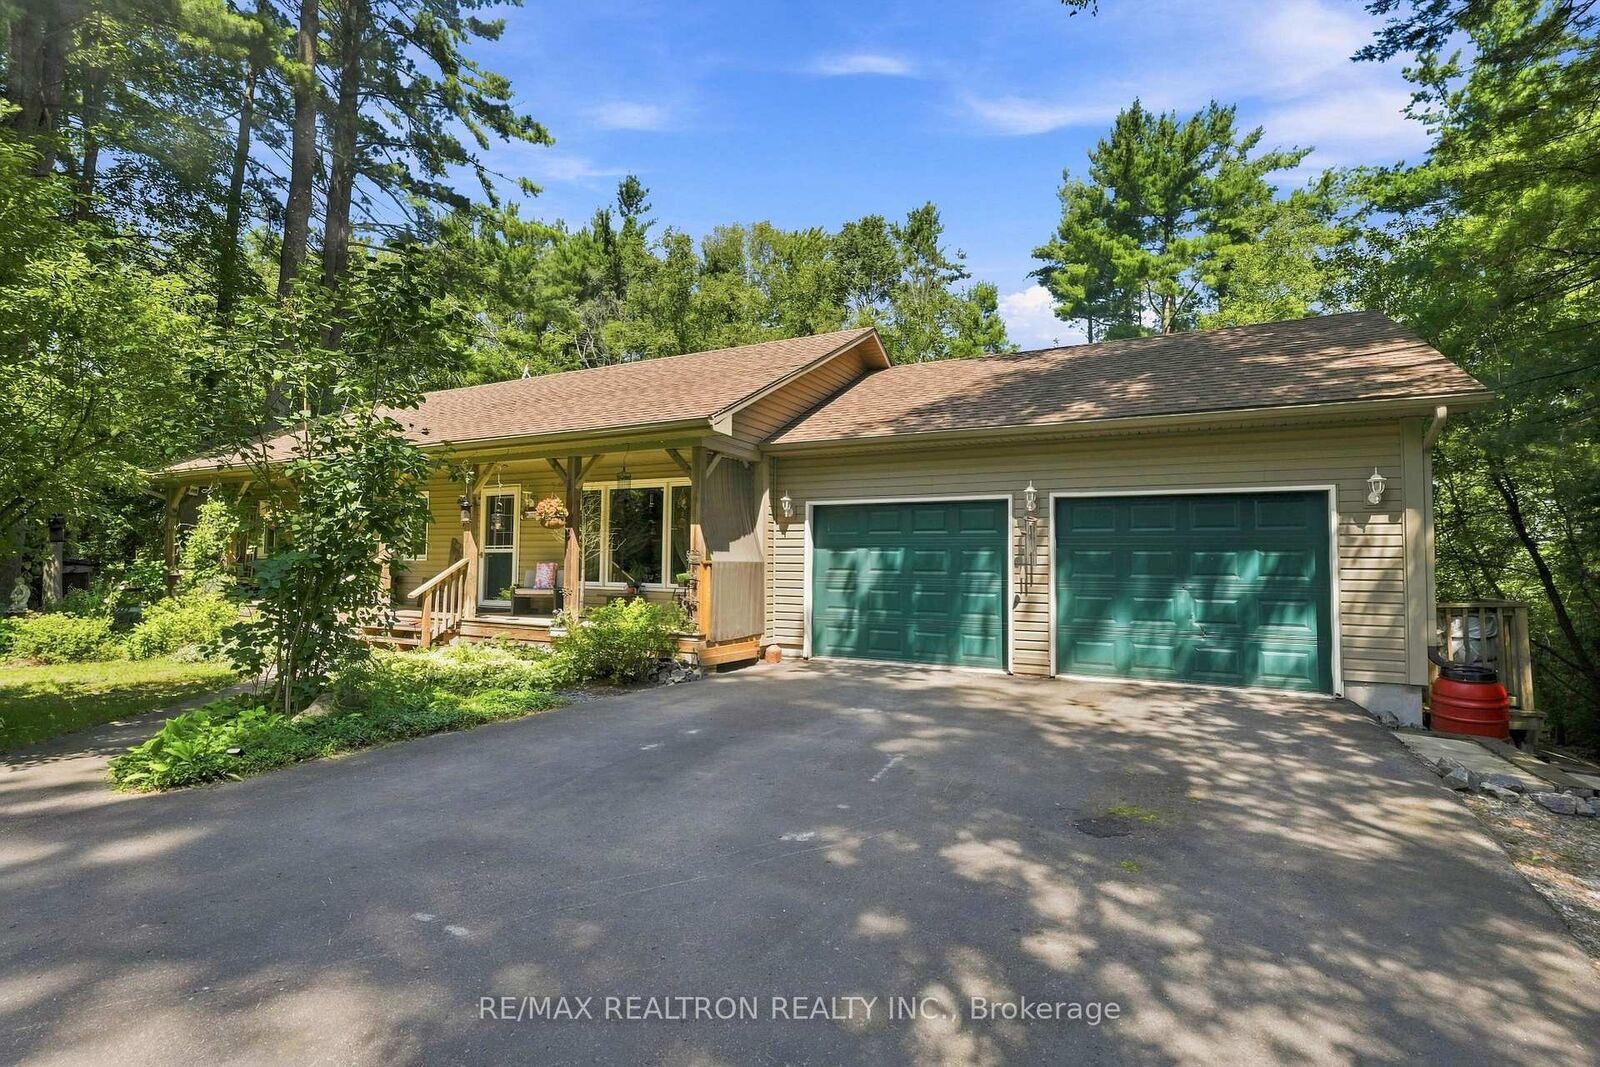
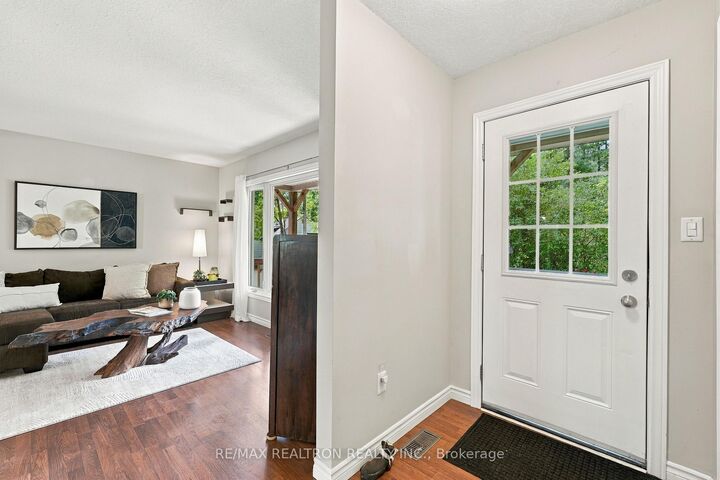
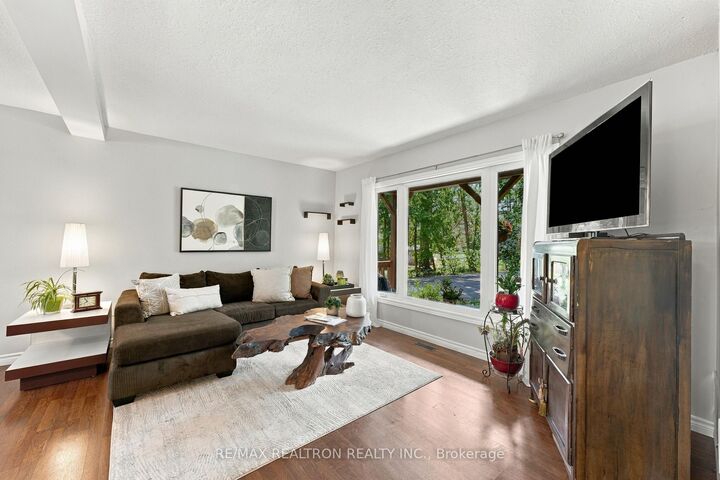
Welcome to 3485 Brennan Line, where peaceful country living, privacy and space come together without giving up everyday convenience. Set on a beautiful 1.2-acre lot on a quiet road in Severn, this custom-built 2012 bungalow is a true year-round home offering the slower pace you've been looking for, while still within an easy drive to Barrie and Orillia and close to the water, golf, parks and endless outdoor recreation. Inside, the bright and functional main floor features hardwood flooring throughout the principal living areas and an open-concept layout made for everyday living. The kitchen offers a centre island, eat-in breakfast area and walkout to the deck, flowing into the spacious living room with a large picture window. Two bedrooms, a 4-piece bathroom and convenient main-floor laundry complete the level. Need more space? The fully finished walkout basement delivers with a large recreation room featuring a beautiful stone wood-burning fireplace, 2 additional bedrooms with its own walkout to the yard, 3-piece bathroom, giving you incredible flexibility for guests, extended family, working from home or potential in-law space. Outside is where you really get to enjoy the lifestyle. With 1.2 acres, there's room to entertain, relax and enjoy the outdoors with a deck, patio, gazebo, hot tub, fire pit, sheds and plenty of privacy. An attached double garage plus parking for up to 6 vehicles gives you room for the cars, toys and everything that comes with country living.This isn't just a weekend escape, it's a year-round home where you can enjoy more space, more privacy and a little more peace and quiet.

MLS®:
S13786676
Les impôts
$3,568(2026)
Surface Terrain
1.2 acres
Catégorie
Single-Family Home
Style
Bungalow
Ville
Simcoe County
Communauté
West Shore

Listed By

Re/Max Realtron Realty Inc.
Source
PropTX - IDX
Dernière vérification Sep 15 2026 à 5:53 PM GMT+0000
Détails sur les salles de bains
Caractéristiques Intérieures
  • Water Heater Owned
  • In-Law Capability
  • Primary Bedroom - Main Floor
Caractéristiques de la propriété
  • Cheminée: Wood
  • Foundation: Concrete
Chauffage et refroidissement
  • Forced Air
  • None
Informations sur les sous-sols
  • Full
  • Finished With Walk-Out
Informations sur le pool
  • None
Caractéristiques extérieures
  • Vinyl Siding
  • Toit: Asphalt Shingle
Informations sur les services publics
  • Sewer: Septic
  • Fuel: Gas
  • Energy: Energy Certificate: No
Garage
  • Attached
Stationnement
  • Private Double
Étages
  • 1
   
Calculer les temps de trajet jusqu'à cette propriété
 
Alimenté par INRIX MD Drive Time

Alimenté par Walk Score®
Disclaimer: Copyright 2026 Toronto IDX. All rights reserved. This information is deemed reliable, but not guaranteed. The information being provided is for consumers’ personal, non-commercial use and may not be used for any purpose other than to identify prospective properties consumers may be interested in purchasing. Data last updated 9/15/26 10:53

