2247 Line 34 Road 2 Shakespeare, ON N0B 2P0
Inscription par: ITSO / Listed By: Leap Real Estate Services Inc.

  2247 Line 34 Road 2 Shakespeare, ON N0B 2P0

En vigueur (1 Jours)
435 437 $ (USD)
3
CAC
3
SDB
1 500
PI. CA.

Description

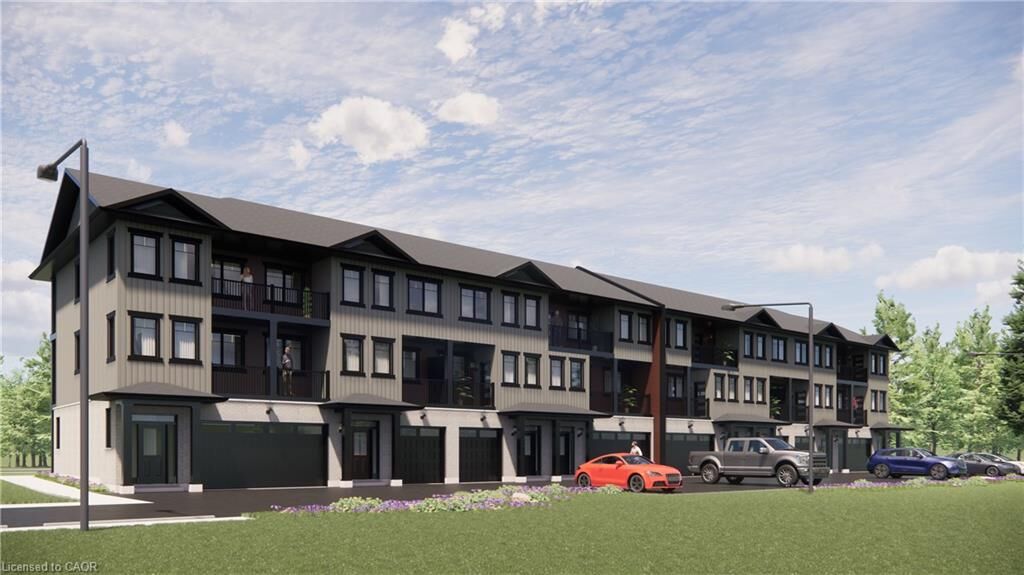
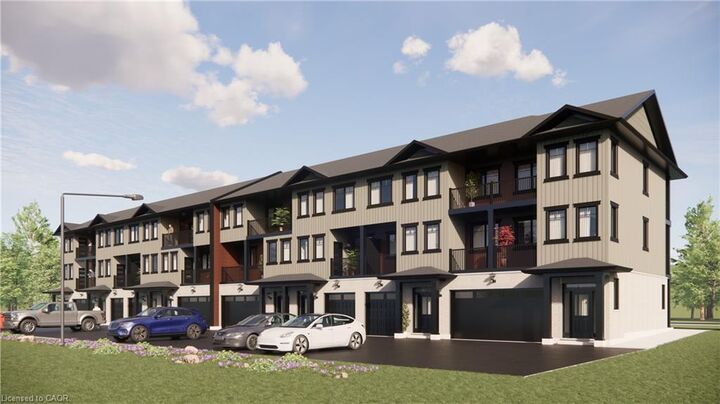
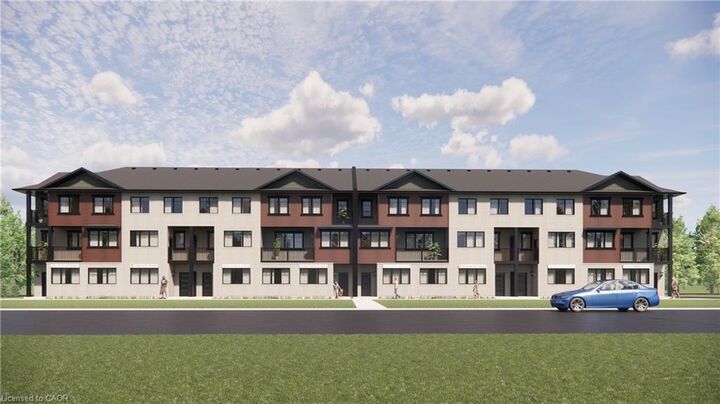
Welcome to Sonnets & Studios (THE LYRIC); where the harmony of home and work come together in one thoughtfully designed space. This modern work-live townhome offers the perfect setting for both your personal and professional life, featuring 1,500 sq. ft. of beautifully appointed living space alongside a 489 sq. ft. commercial area tailored for creative entrepreneurs, freelancers, or small business owners. Step into the open-concept living and dining area, where style meets functionality. With 9 foot ceilings in the main living space, expansive windows, and seamless design elements create a bright and airy ambiance perfect for both intimate family gatherings and larger social events. With 4 spacious bedrooms and 3 contemporary bathrooms, The ODE provides ample room for relaxation and privacy. The 489 sq. ft. commercial space on the ground floor offers flexibility to bring your business dreams to life. Whether it's a chic art studio, a home office, or a small boutique, this professional area is designed to inspire creativity and productivity, just steps away from your comfortable living quarters. Sonnets & Studios combines the tranquility of home with the practicality of an on-site business, offering the ultimate lifestyle for those looking to blend work and life effortlessly. Construction has started with occupancy/closings in early April 2027.

MLS®:
40861047
Catégorie
Townhouse
Style
Townhouse
Ville
Perth County

Listed By

Brett Wehrle, Leap Real Estate Services Inc.
Source
ITSO
Dernière vérification Sep 9 2026 à 7:50 PM GMT+0000
Détails sur les salles de bains
  • Salles de bains: 2
  • Salle d’eau: 1
Caractéristiques Intérieures
  • Built-In Appliances
  • Dishwasher
  • Refrigerator
  • Stove
  • Built-In Microwave
  • Instant Hot Water
Informations sur le lot
  • Urban
  • Highway Access
  • Major Highway
  • High Traffic Area
Caractéristiques de la propriété
  • Foundation: Slab
Chauffage et refroidissement
  • Forced Air
  • Natural Gas
  • Central Air
Caractéristiques extérieures
  • Toit: Asphalt Shing
Informations sur les services publics
  • Sewer: Sewer (Municipal)
Garage
  • Attached Garage
Stationnement
  • Attached Garage
  • Total: 3
Étages
  • 3
Surface Habitable
  • 1,500 pi. ca.
   
Calculer les temps de trajet jusqu'à cette propriété
 
Alimenté par INRIX MD Drive Time

Alimenté par Walk Score®
Disclaimer: Listing content protected by copyright and licensed by Information Technology Systems Ontario: Data last updated: 9/9/26 12:50

