

Inscription par: PropTX - IDX / Listed By: Revel Realty Inc.
409 Tansley Street Shelburne, ON L9V 2S6
En vigueur
849 900 $ (CAD)
HORAIRES DES PORTES OUVERTES
-
OUVERTESSam, Oct 311:00 am - 1:00 pm

Description
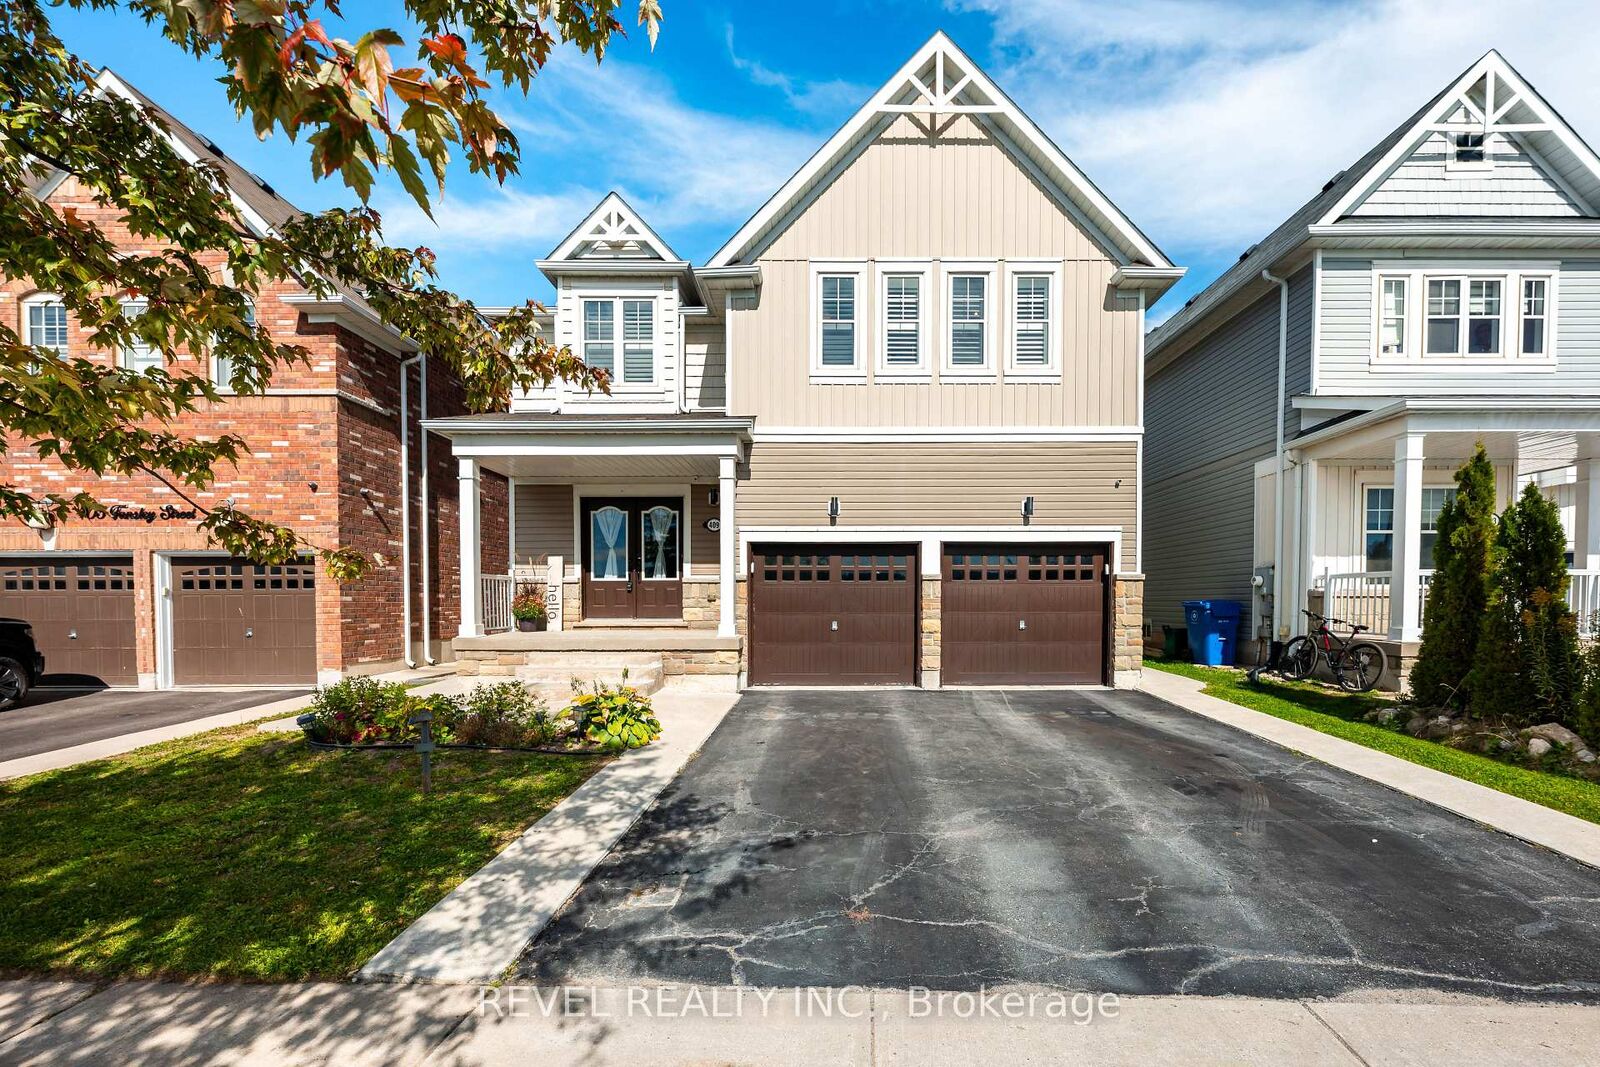
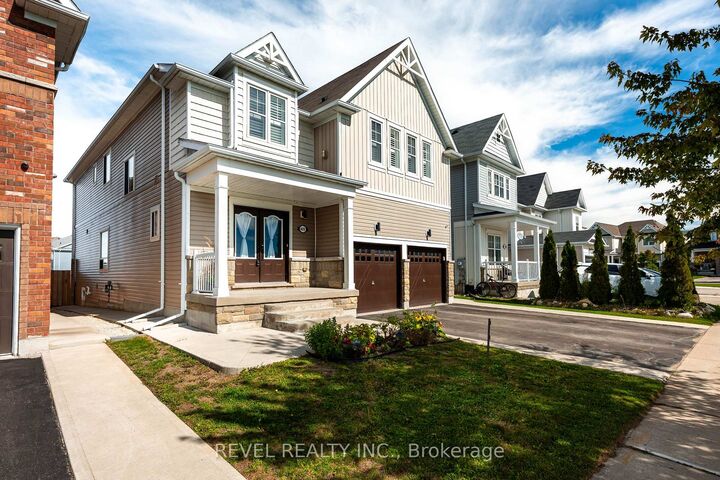
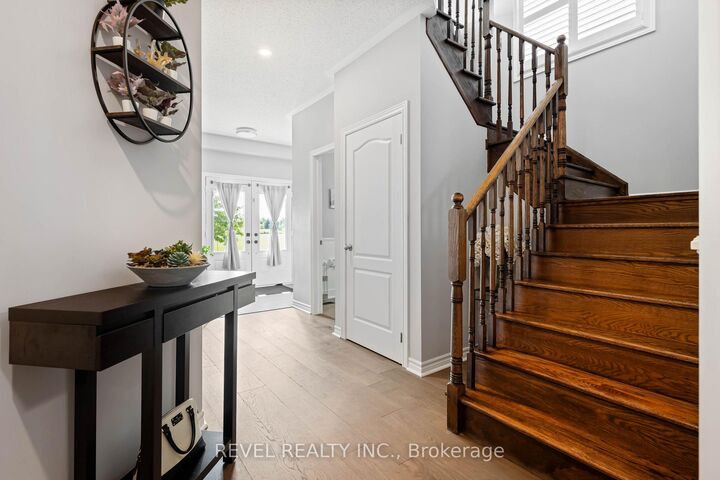
This is the kind of home a growing family can move into and stay in. Offering 3,304 sq. ft. above grade as per MPAC, 4 bedrooms, 4 bathrooms and a full unfinished basement, 409 Tansley Street delivers the space, storage and functionality that are increasingly hard to find.The kitchen is made for real life, with quartz countertops, an oversized eat-at island and extensive cabinetry providing exceptional storage. Natural 6-inch hardwood flooring carries through both the main and upper levels, complemented by California shutters and a bright, polished feel throughout.Upstairs, every bedroom connects directly to a bathroom. The spacious primary suite features a large ensuite with corner soaker tub and generous vanity storage, while two additional bedrooms share a beautifully finished Jack & Jill bathroom with an oversized tiled shower and built-in seat. Second-floor laundry keeps everyday routines easy.Interior garage access leads directly into a practical mudroom with a large closet, while the double garage and driveway provide parking for four vehicles. A barn-style door opens to the fully fenced backyard, complete with deck and storage shed.And the location makes family life even easier. With no homes directly across the street and Greenwood Park just steps from the front door, you have green space, recreation and room to breathe right outside. Add quick access to Shelburne's schools, shopping, restaurants and commuter routes, and this is a home designed to work just as well five or ten years from now as it does today.
MLS®:
X13833806
X13833806
Les impôts
$7,108(2026)
$7,108(2026)
Catégorie
Single-Family Home
Single-Family Home
Style
2-Storey
2-Storey
Ville
Dufferin County
Dufferin County
Communauté
Shelburne
Shelburne
Listed By
Revel Realty Inc.
Source
PropTX - IDX
Dernière vérification Sep 29 2026 à 8:44 AM GMT+0000
PropTX - IDX
Dernière vérification Sep 29 2026 à 8:44 AM GMT+0000
Détails sur les salles de bains
Caractéristiques Intérieures
- Carpet Free
- Air Exchanger
Caractéristiques de la propriété
- Cheminée: Natural Gas
- Foundation: Poured Concrete
Chauffage et refroidissement
- Forced Air
- Central Air
Informations sur les sous-sols
- Full
- Unfinished
Informations sur le pool
- None
Caractéristiques extérieures
- Vinyl Siding
- Toit: Shingles
Informations sur les services publics
- Sewer: Sewer
- Fuel: Gas
- Energy: Energy Certificate: No
Garage
- Attached
Stationnement
- Private Double
Étages
- 2
Lieu
Disclaimer: Copyright 2026 Toronto IDX. All rights reserved. This information is deemed reliable, but not guaranteed. The information being provided is for consumers’ personal, non-commercial use and may not be used for any purpose other than to identify prospective properties consumers may be interested in purchasing. Data last updated 9/29/26 01:44

