441 Greenwood Street Shelburne, ON L9V 3B1
Inscription par: PropTX - IDX / Listed By: Revel Realty Inc.

  441 Greenwood Street Shelburne, ON L9V 3B1

En vigueur
739 900 $ (CAD)

2
CAC
3
SDB
1500-2000
PI. CA.

Description

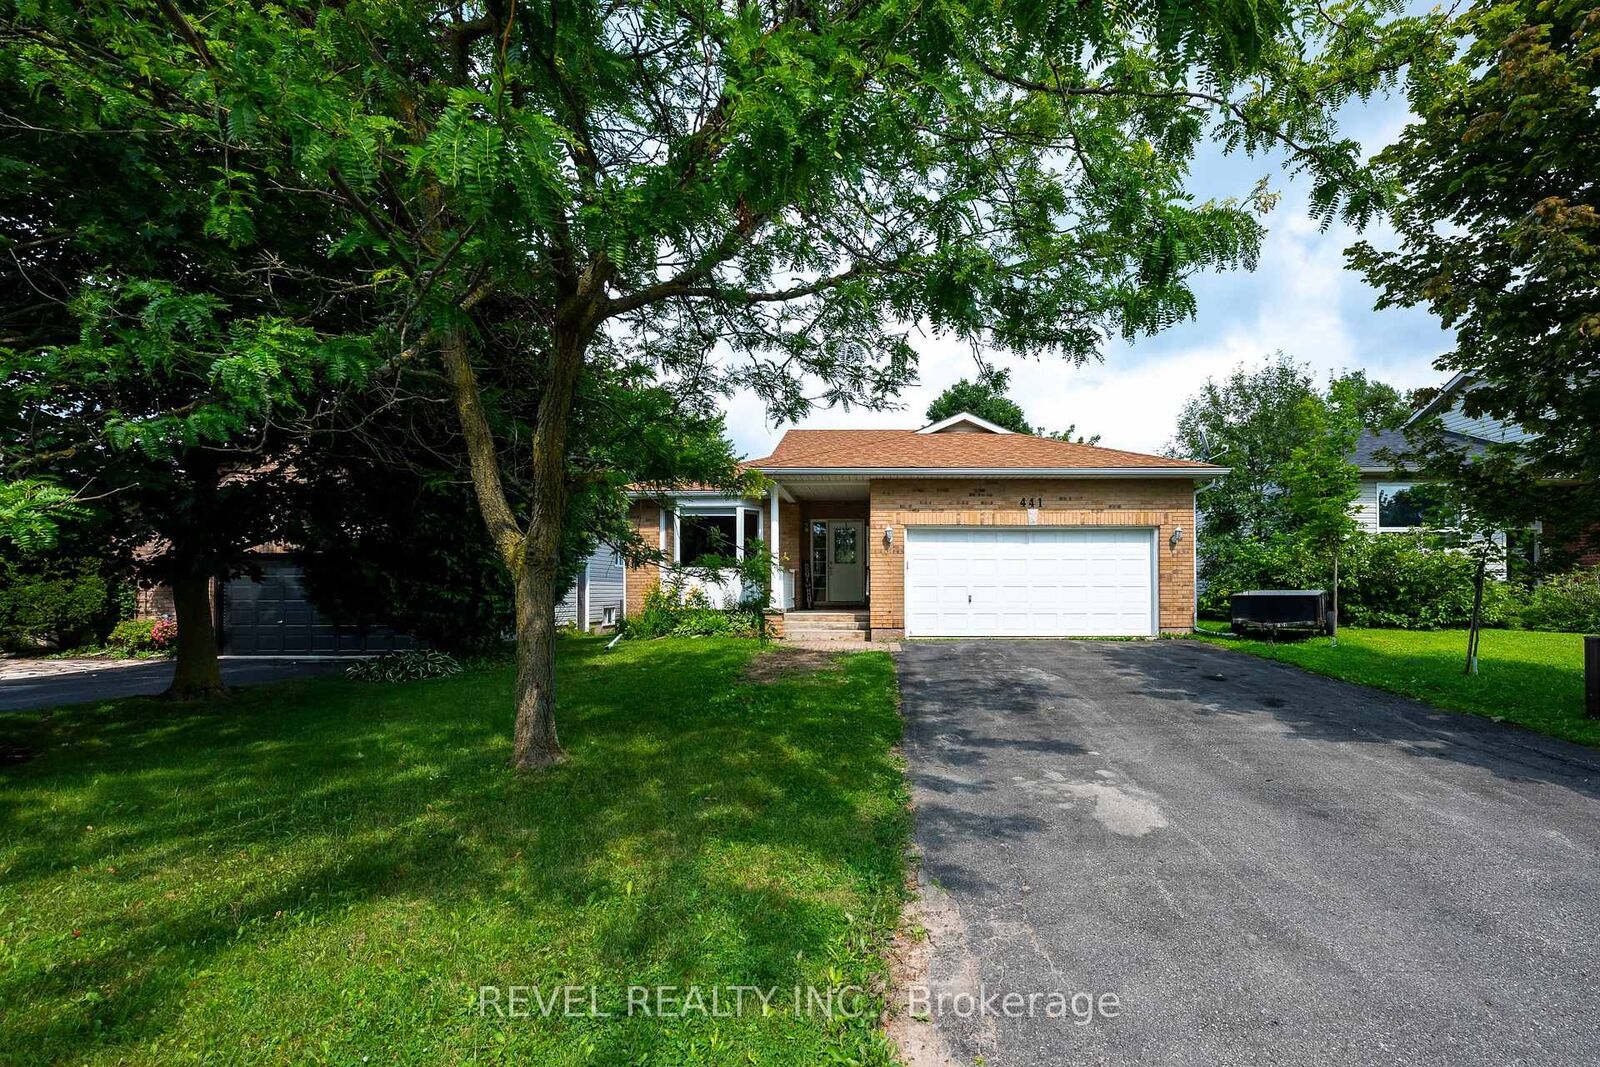
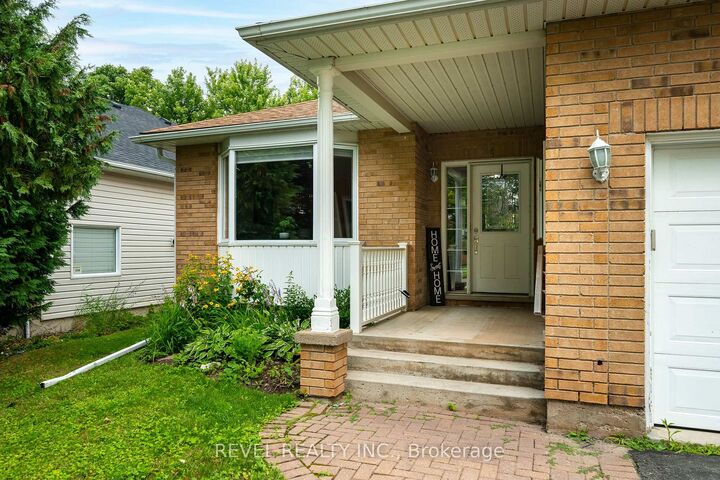
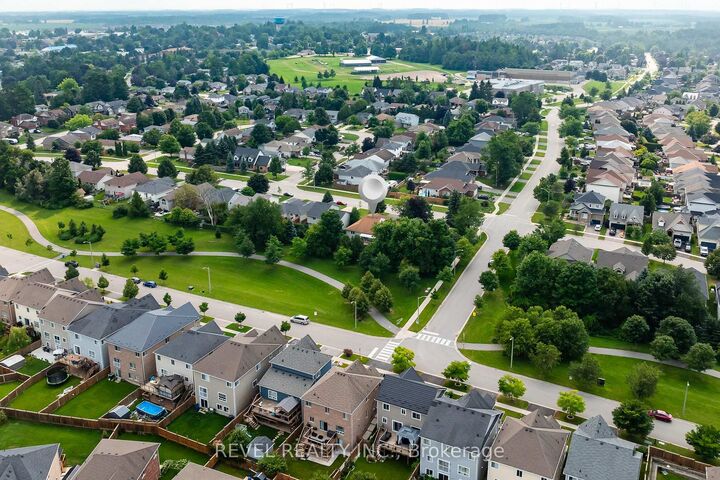
Built in 1998 and offering approximately 1,644 sq. ft. above grade, this versatile raised bungalow is an excellent fit for first-time buyers, downsizers, or families looking for flexible multi-generational living. The main level features hardwood flooring throughout, two bedrooms, two full bathrooms, and a bright, functional layout. The primary bedroom includes its own three-piece ensuite, while the additional four-piece bath serves the rest of the main floor. A bonus room currently used as a home office adds valuable extra space and opens directly onto the covered rear deck overlooking the yard and greenspace beyond.Main-floor laundry also provides convenient interior access to the two-car garage, while the double-wide driveway accommodates four additional vehicles with no sidewalk to maintain. Backing onto a greenspace path means no direct neighbours behind and easy access to the outdoors.The finished walkout lower level is currently arranged as an open-concept in-law setup, complete with a fully equipped second kitchen, three-piece bathroom, wood-burning stove, generous living and sleeping areas, and plenty of storage. The walkout opens directly to a covered patio beneath the deck, creating a private secondary outdoor space. While there is no enclosed bedroom downstairs, the open layout offers plenty of flexibility for extended family, guests, recreation, or future customization.Located just a few doors from Greenwood Park and close to Glenbrook Elementary School, the Centre Dufferin Recreation Complex, outdoor pool, library, trails, and everyday Shelburne amenities, this home combines space, practicality, and a location that supports every stage of life.

MLS®:
X13615666
Les impôts
$5,188(2026)
Catégorie
Single-Family Home
Style
[Bungalow-Raised]
Ville
Dufferin County
Communauté
Shelburne

Listed By

Revel Realty Inc.
Source
PropTX - IDX
Dernière vérification Juil 30 2026 à 2:48 AM GMT+0000
Détails sur les salles de bains
Caractéristiques Intérieures
  • Storage
  • In-Law Capability
  • [Auto Garage Door Remote
  • Water Heater Owned]
Caractéristiques de la propriété
  • Cheminée: [Wood Stove]
  • Foundation: [Poured Concrete]
Chauffage et refroidissement
  • Forced Air
  • [Central Air]
Informations sur les sous-sols
  • Partially Finished]
  • [Full
Informations sur le pool
  • [None]
Caractéristiques extérieures
  • [Brick
  • Vinyl Siding]
  • Toit: [Shingles]
Informations sur les services publics
  • Sewer: [Sewer]
  • Fuel: Gas
  • Energy: Energy Certificate: No
Garage
  • Attached
Stationnement
  • [Private Double]
   
Calculer les temps de trajet jusqu'à cette propriété
 
Alimenté par INRIX MD Drive Time

Alimenté par Walk Score®
Disclaimer: Copyright 2026 Toronto IDX. All rights reserved. This information is deemed reliable, but not guaranteed. The information being provided is for consumers’ personal, non-commercial use and may not be used for any purpose other than to identify prospective properties consumers may be interested in purchasing. Data last updated 7/29/26 19:48

